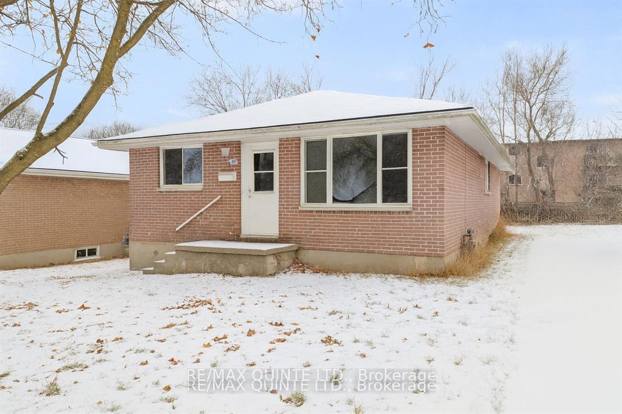
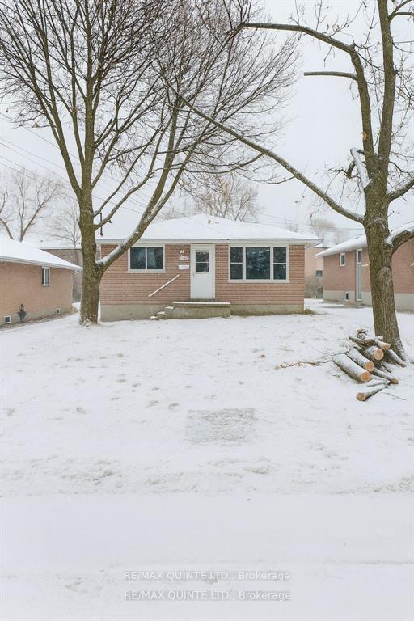
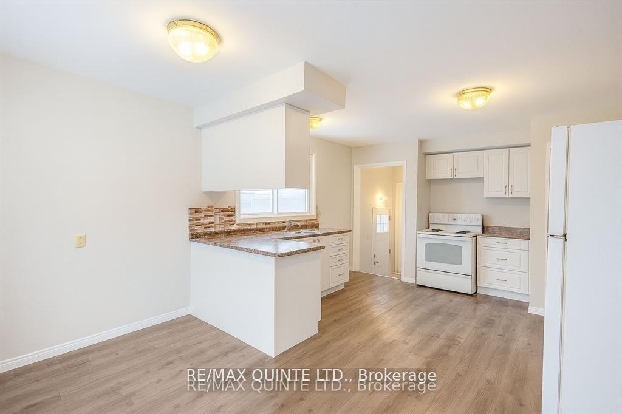
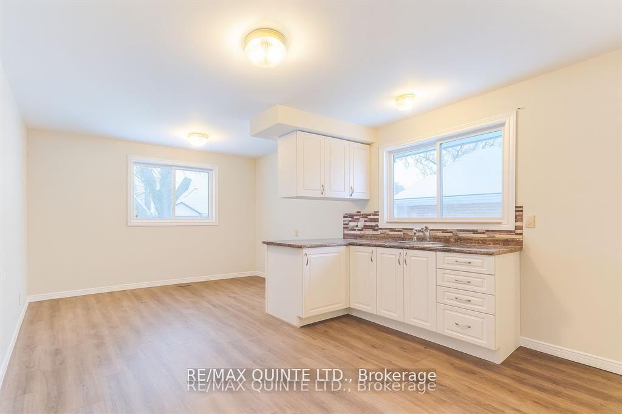
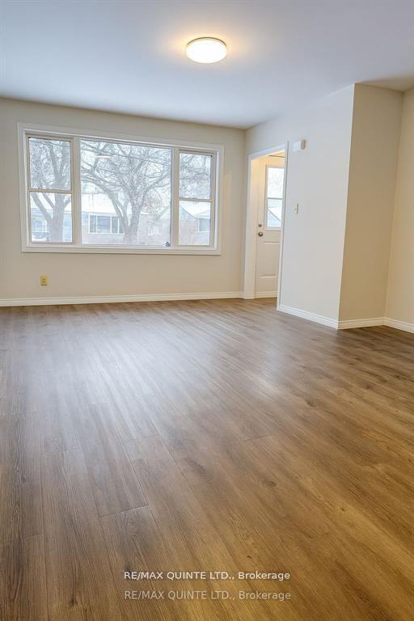
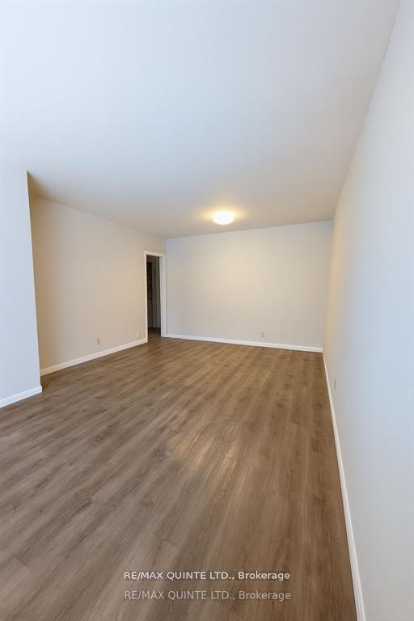
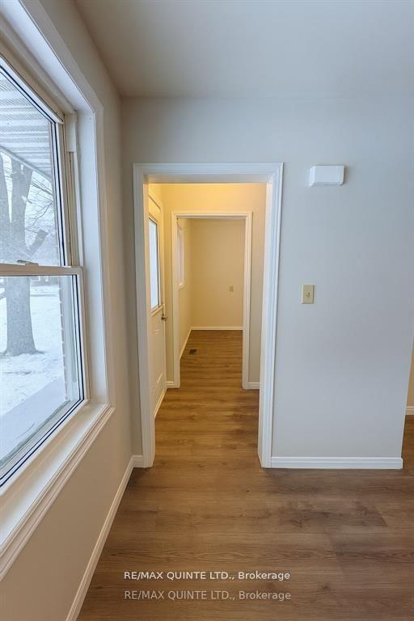
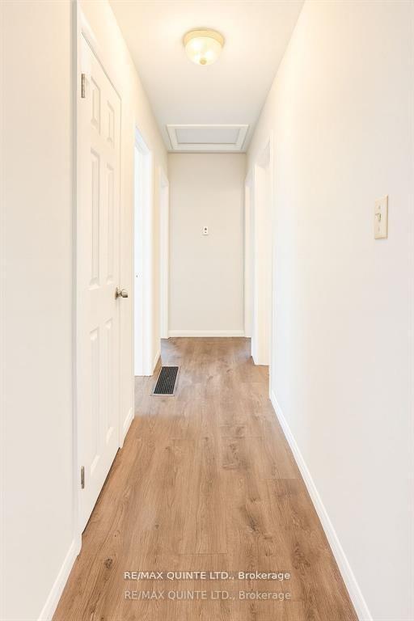
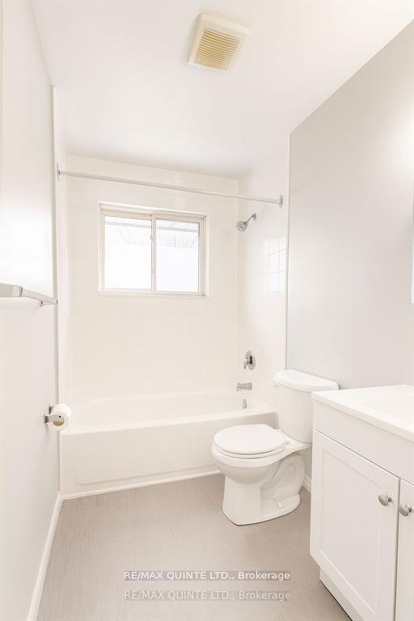
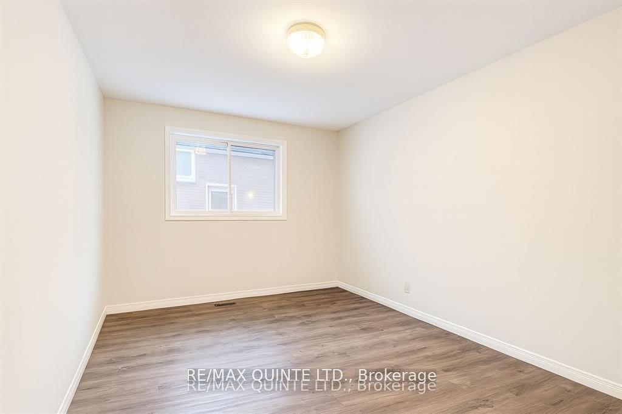
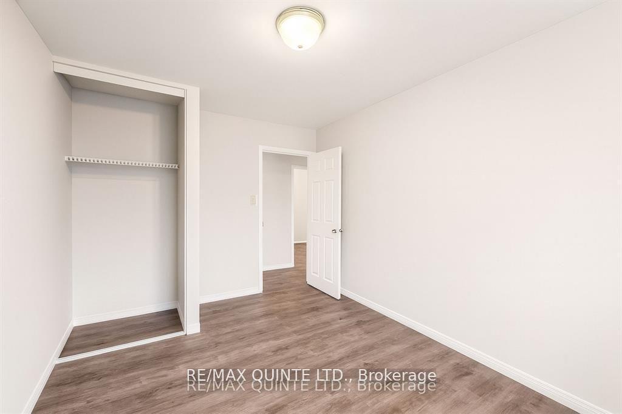
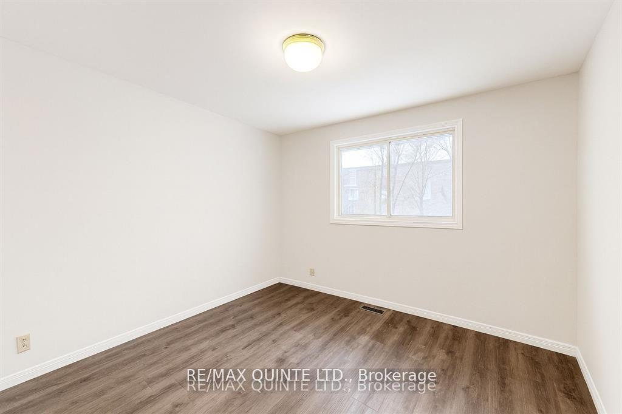
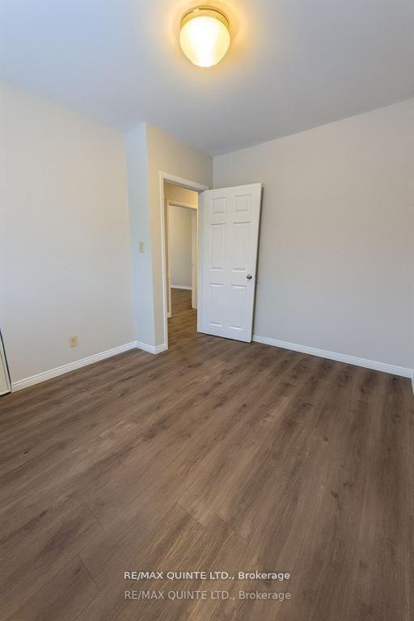
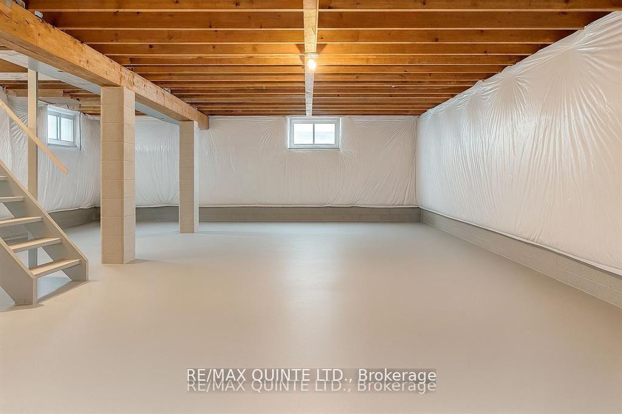
This freshly renovated 3-bedroom, one bath home sits on a quiet, low-traffic street in central Belleville, offering an unbeatable blend of comfort and convenience. The thoughtfully designed main floor features 3 generously sized bedrooms, including a spacious primary with ample closet space. The bright, clean eat-in kitchen is flooded with natural light and provides plenty of room for everyday meals and entertaining. Just minutes from popular North-end shopping and dining destinations like the Quinte Mall and various restaurant's, this location keeps everything you need within reach. Outdoor enthusiasts will appreciate being steps from The Riverside Trail, one of the city's best scenic walking and biking routes. The unfinished basement is a blank canvas just waiting for a capable owner to add a unit or finish it to add even more living space. Recent upgrades include new flooring, modern lighting, updated kitchen counters and cabinetry, and a refreshed 4-piece bath-meaning nothing left to do but move in and enjoy. The manageable yard is ideal for kids, pets, or summer BBQs, without the burden of weekend-long maintenance projects.
Address
25 Union Street
List Price
$379,900
MLS® Status
New
Property Type
Residential Freehold
Type of Dwelling
Detached
Style of Home
Bungalow
Transaction Type
Sale
Area
Belleville
Sub-Area
Belleville Ward
Region
Hastings
Bedrooms
3
Bedrooms (Total)
3
Rooms Above Grade
7
Bathrooms
1
Floor Area
700-1100 Sq. Ft.
Lot Depth
129.81
Lot Size Units
Feet
Lot Width
38.92
Parcel Number
404540402
Occupant Type
Vacant
Cross Street
Union/Yeoman
MLS® Number
X12826902
Listing Brokerage
RE/MAX QUINTE LTD.
Basement Area
Partially Finished
Postal Code
K8P 2B5
Posession Details
Flexible
Parking Places (Total)
3
Parking Spaces
3
Tax Amount
$3,248.50
Tax Year
2026
Interior Features
Carpet Free
Central Vacuum
No
Family Room
No
Ensuite Laundry
No
Special Designation
Unknown
Standard Status
Active
Board Or Association
Central Lakes Association of REALTORS
Heat Source
Gas
Heat Type
Forced Air
Cooling Features
None
Construction Materials
Brick
Direction Faces
South
Fireplace
No
Foundation Details
Concrete Block
Garage
No
Garage Type
None
Kitchens Total
1
Kitchens Above Grade
1
Pool Features
None
Roof
Shingles
Tax Legal Description
PART LOT 23 S/S UNION STREET PLAN 92 BEING PART 3 21R26524 CITY OF BELLEVILLE
Waterfront
No
Sewer
Sewer
Rooms
| Floor | Type | Dimensions | Features |
|---|---|---|---|
| Main | Foyer | 0.914 x 1.83 | |
| Main | Kitchen | 3.66 x 6.1 | |
| Main | Living Room | 5.79 x 3.66 | |
| Main | Bathroom | 1.52 x 2.44 | |
| Main | Bedroom | 2.44 x 3.66 | |
| Main | Bedroom 2 | 3.35 x 3.66 | |
| Main | Bedroom 3 | 3.05 x 3.35 |