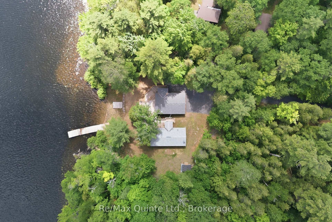
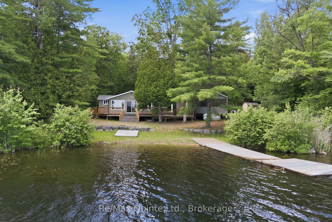
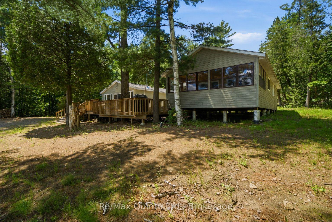
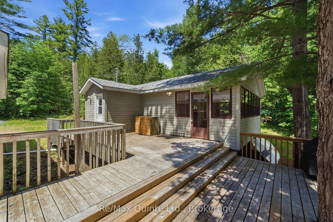
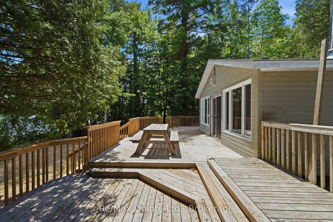
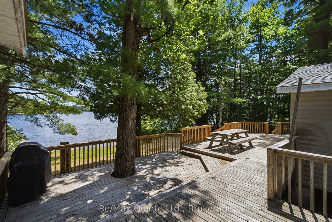
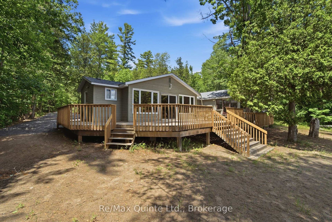
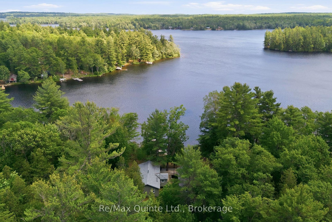
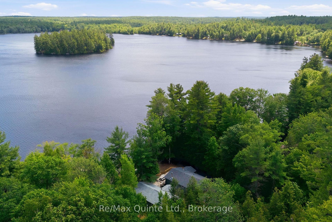
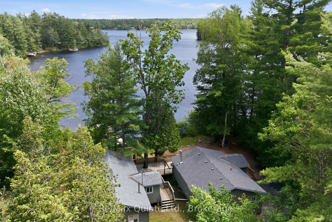
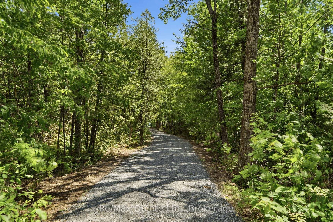
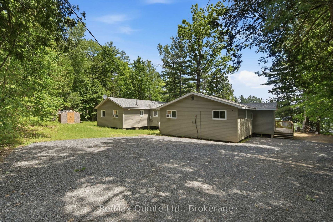
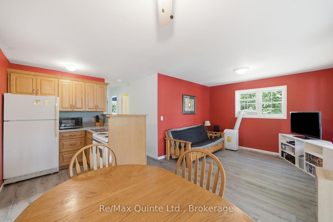
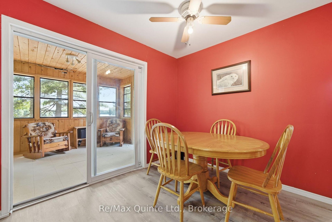
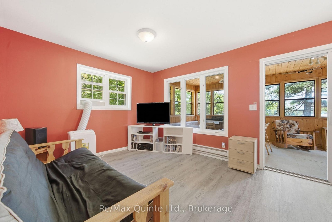
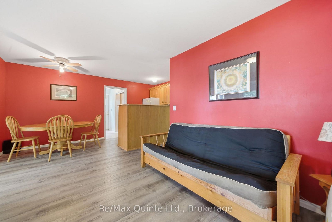
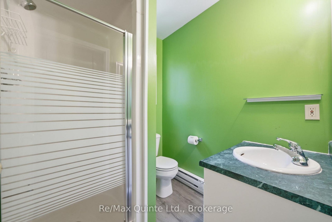
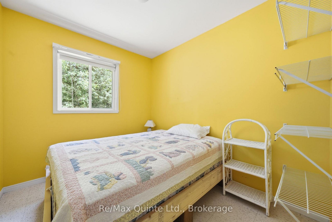
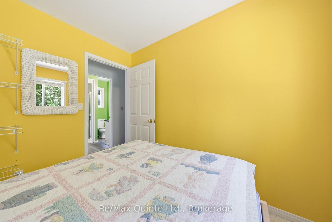
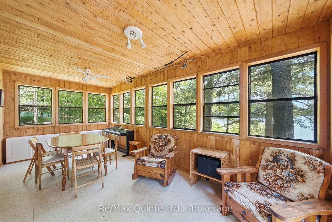
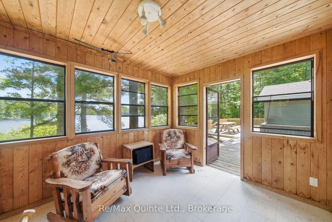
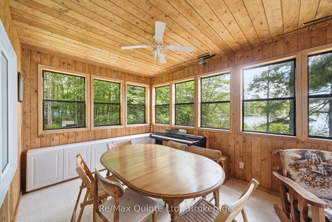
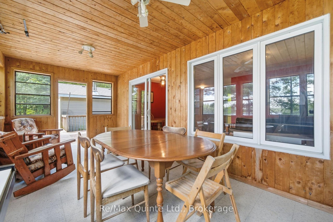
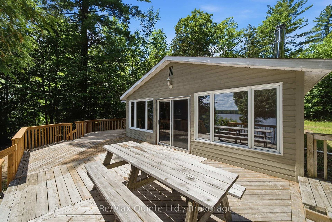
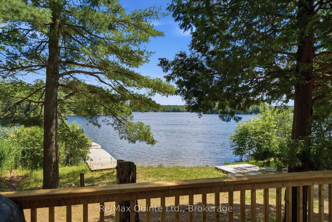
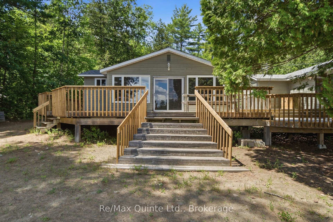
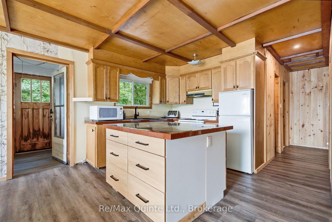
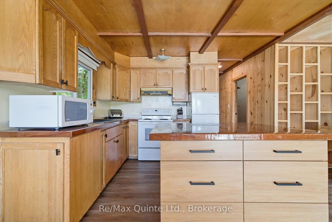
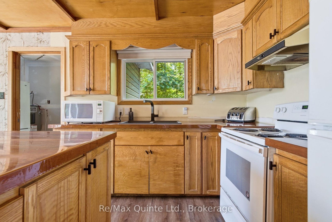
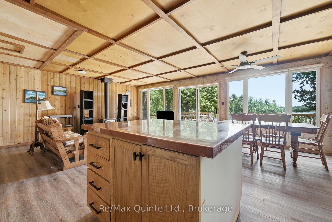
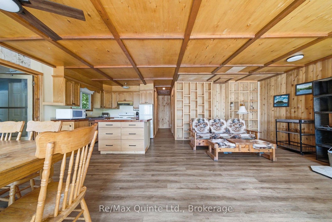
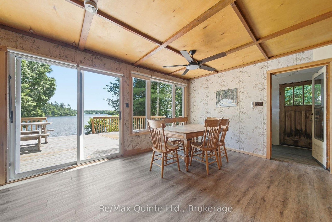
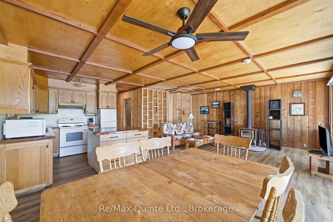
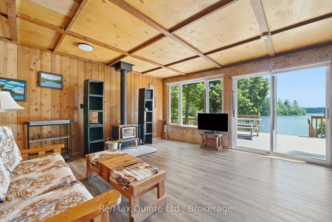
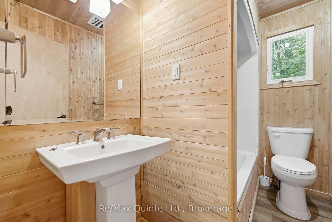
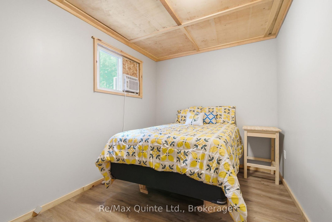
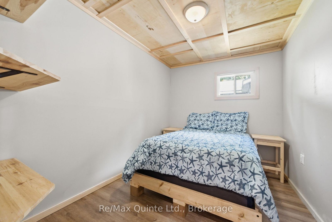
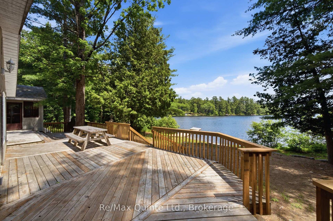
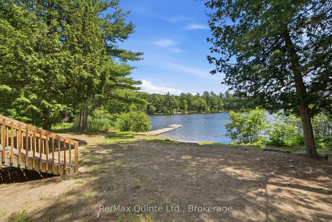
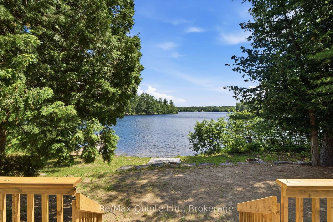
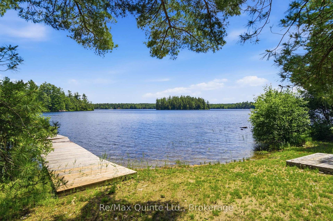
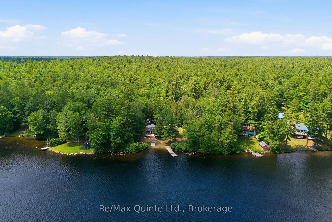
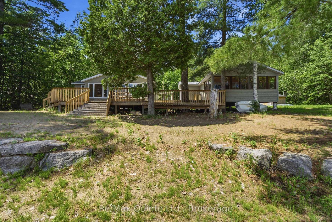
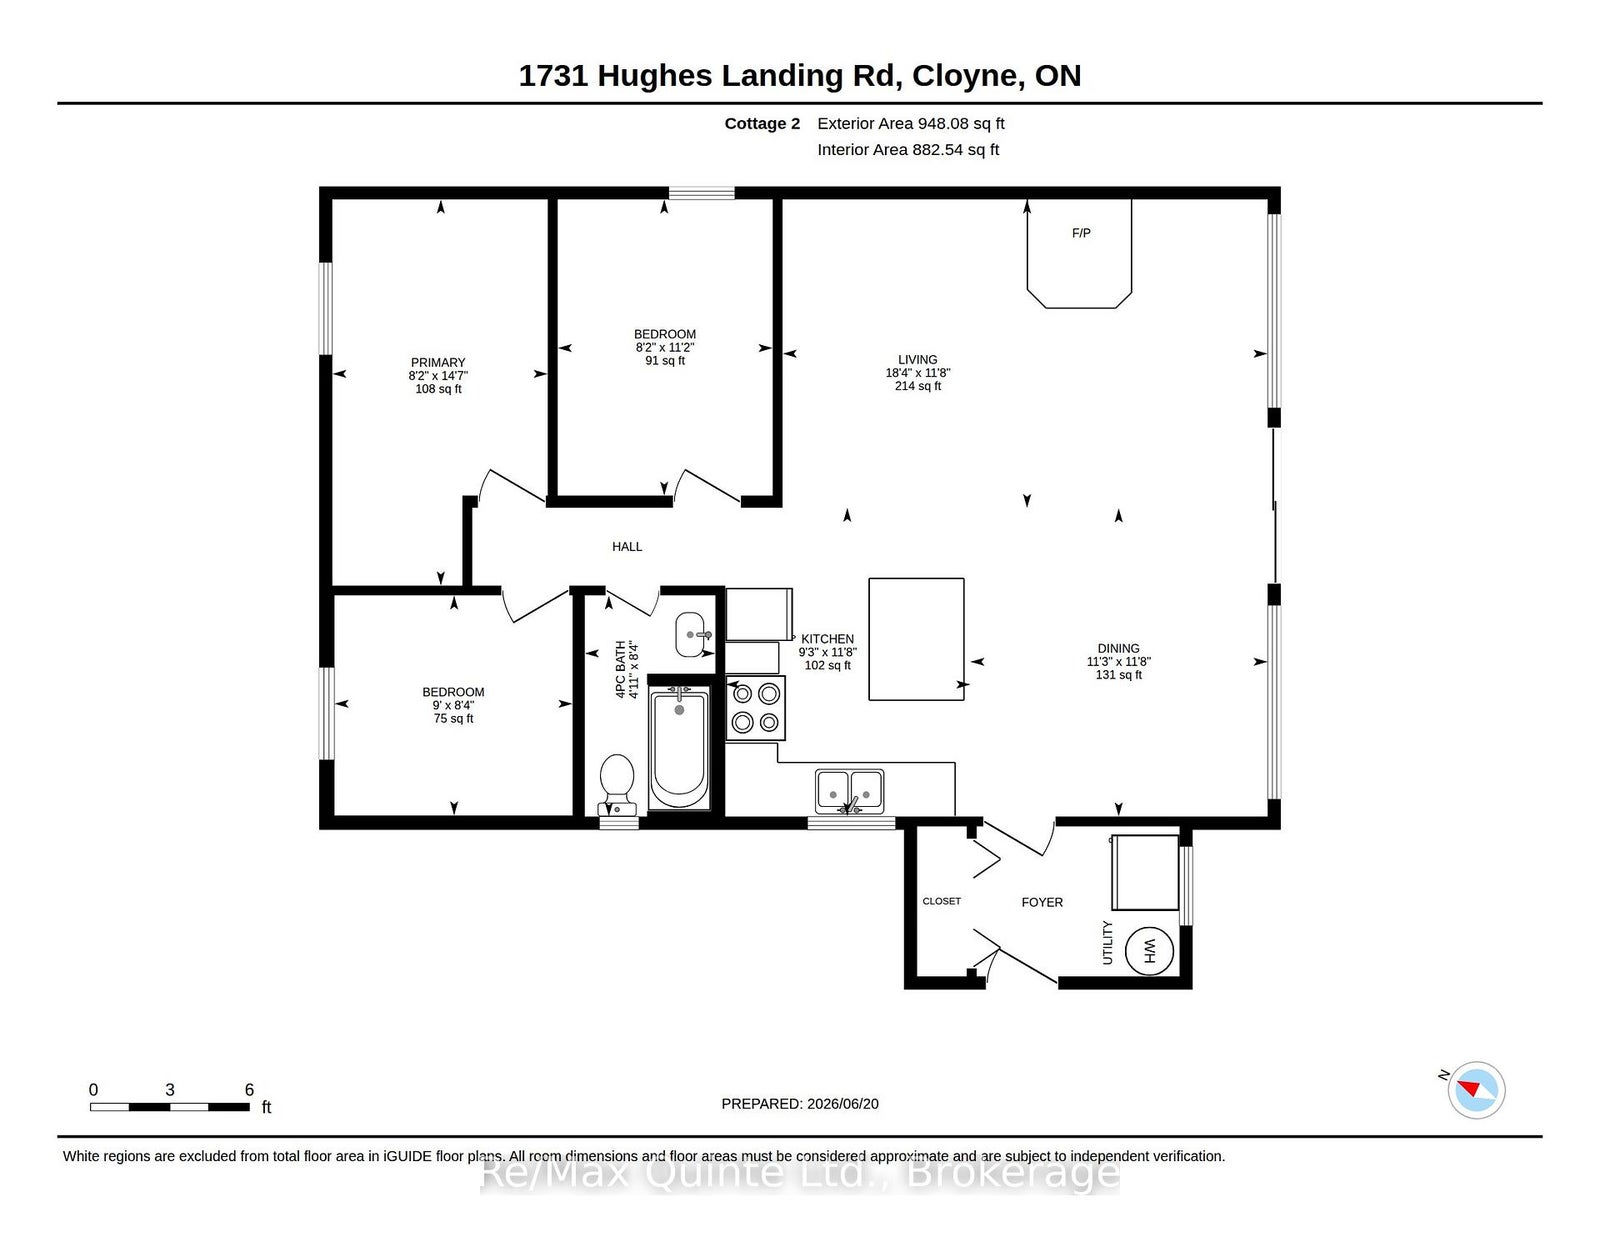
WHY BUY ONE COTTAGE ON LAKE SKOOTAMATTA WHEN YOU CAN HAVE TWO? This rare waterfront offering features two well-maintained 3-bedroom, 1-bath cottages situated on a picturesque 1.4-acre parcel along the pristine shores of Lake Skootamatta. Accessed by a private driveway from a year-round municipally maintained road, this property offers the perfect blend of privacy, convenience, and endless recreational opportunities. Connected by a sprawling deck with brand-new railings, the cottages create an ideal setup for multi-generational family gatherings, shared ownership, or hosting friends while still providing everyone with their own space and privacy. Whether you're enjoying your morning coffee overlooking the lake, gathering around the firepit after a day on the water, or entertaining on the expansive deck, this property was designed to bring people together. Lake Skootamatta is renowned for its crystal-clear water, excellent boating, swimming, and fishing, making it one of Eastern Ontario's most sought-after recreational destinations. With ample space for family and guests, this unique waterfront retreat offers the opportunity to create memories that will last for generations. Properties like this seldom come to market. If you've been searching for the ultimate family compound or waterfront getaway, this could be the one you've been waiting for. *****The original cottage was built in 1967 and the second was built in 1998 complete with building and septic permits. An updated survey was completed in 2024 and the previous road allowance has been purchased. The woodstove in the original cottage was inspected in 2009. New roof on the main cottage 2 years ago. The more recently built cottage has baseboard heating, a heated waterline and a water filtration system the original cottage is a 3 season building. **** ****As per the sellers direction all offers will be reviewed on Sunday, June 28th at 4:00pm. ****
Address
1731 Hughes Landing Road
List Price
$599,900
MLS® Status
New
Property Type
Residential Freehold
Type of Dwelling
Detached
Style of Home
Bungalow
Transaction Type
Sale
Area
Addington Highlands
Sub-Area
62 - Addington Highlands
Region
Lennox & Addington
Bedrooms
6
Bedrooms (Total)
6
Rooms Above Grade
18
Bathrooms
2
Floor Area
1500-2000 Sq. Ft.
Lot Size Source
GeoWarehouse
Lot Depth
336.32
Lot Size Units
Feet
Lot Width
163.39
Parcel Number
450400082
Occupant Type
Owner
Cross Street
hughes landing rd/Scootamatta rd
MLS® Number
X13477518
Listing Brokerage
Re/Max Quinte Ltd.
Basement Area
None
Postal Code
K0H 1K0
Parking Places (Total)
6
Parking Spaces
6
Tax Amount
$4,685.28
Tax Year
2026
Site Influences
Waterfront
Interior Features
Carpet Free, Primary Bedroom - Main Floor
Central Vacuum
No
Family Room
No
Elevator
No
Ensuite Laundry
No
Special Designation
Unknown
Standard Status
Active
Disclosures
Unknown
Board Or Association
Central Lakes Association of REALTORS
Heat Source
Wood
Heat Type
Baseboard
Cooling Features
Window Unit(s)
Construction Materials
Wood
Direction Faces
South
Fireplace
Yes
Foundation Details
Post & Pad
Garage
No
Garage Type
None
Kitchens Total
2
Kitchens Above Grade
2
Pool Features
None
Roof
Shingles
Tax Legal Description
LT 6 PL 918; ADDINGTON HIGHLANDS
Water View
Direct
Waterfront
Yes
Docking Type
Private
Waterfront
Direct
Waterfront Accessory
Not Applicable
Waterfront Features
Dock
Water Frontage (Feet)
156.8241
Water Body Name
Skootamatta Lake
Water Body Type
Lake
Shoreline
Clean
Shoreline Allowance
None
Access To Property
Year Round Municipal Road
Alternative Power
None
Sewer
Septic
Login To View 16 Additional Details On 1731 Hughes Landing Road
Get instant access to more information with a free account.
Already have an account? Login
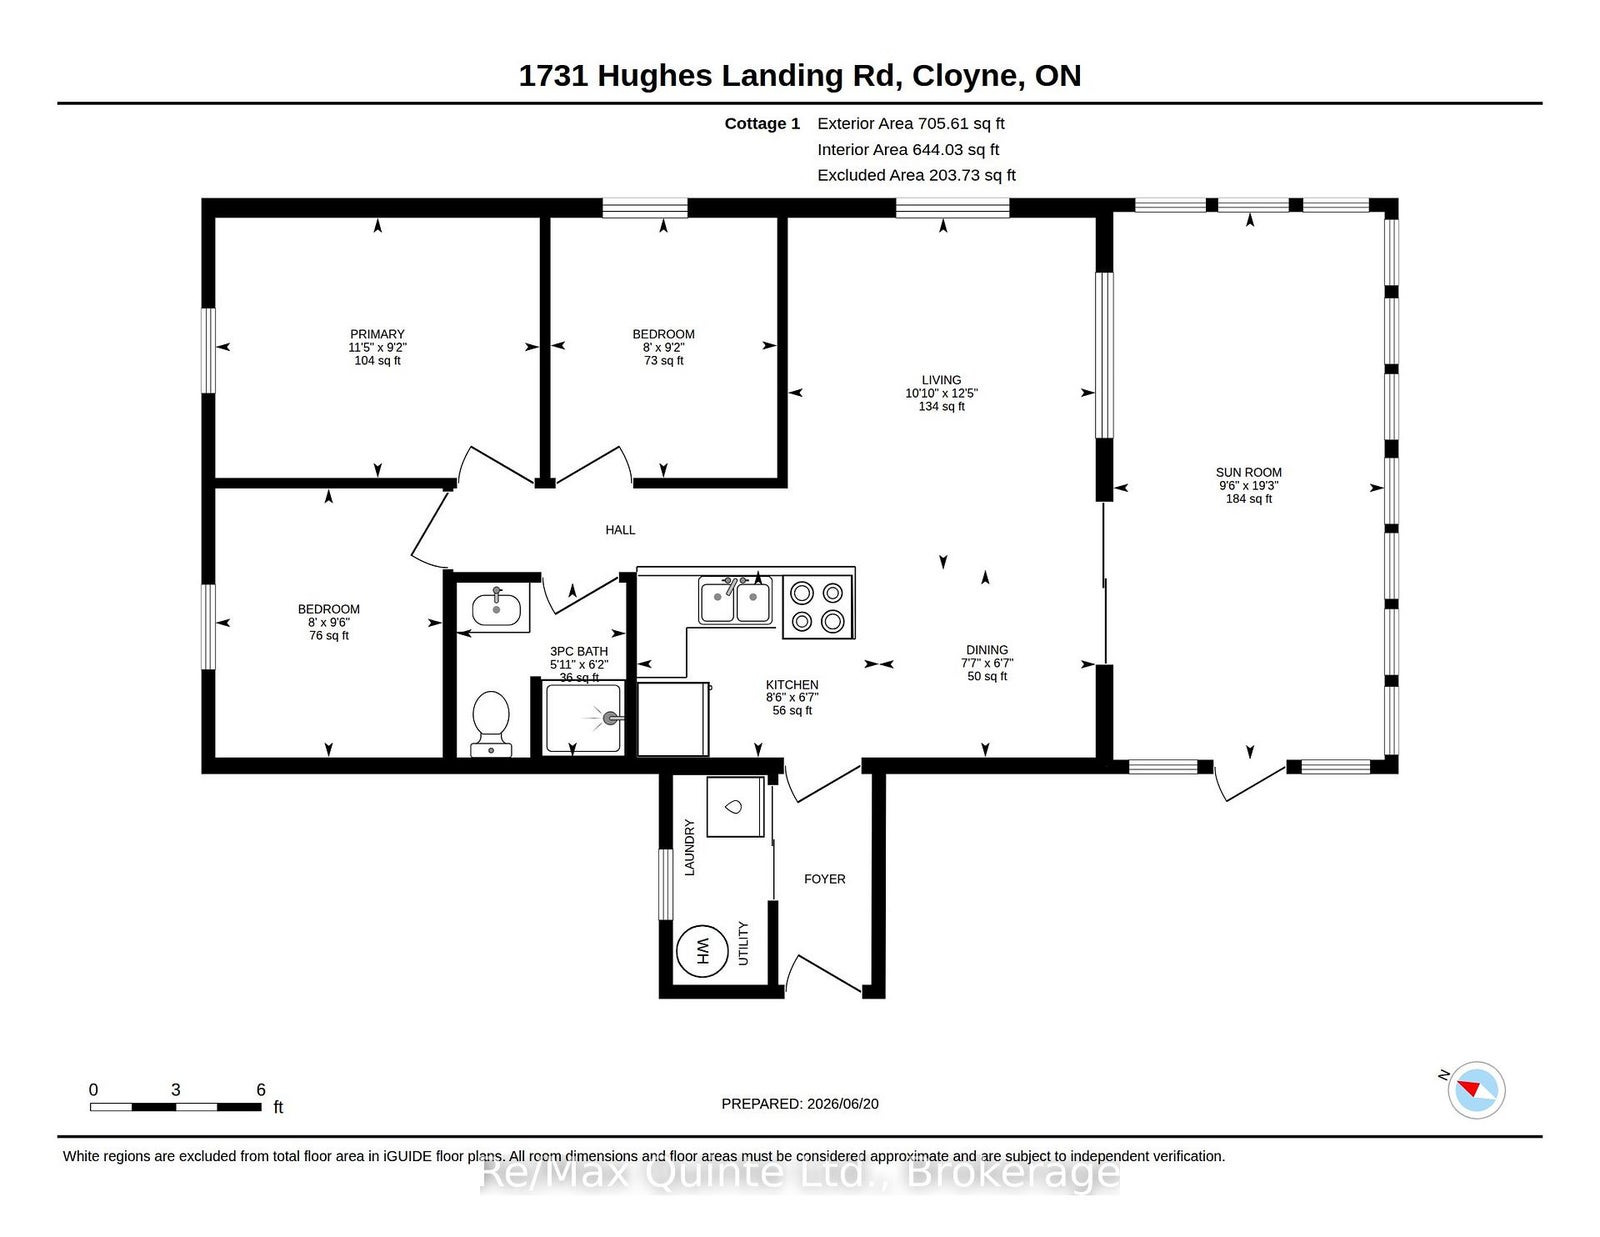
Rooms
| Floor | Type | Dimensions | Features |
|---|---|---|---|
| Main | Kitchen | 2.01 x 2.6 | |
| Main | Dining Room | 2.01 x 2.32 | |
| Main | Living Room | 3.77 x 3.3 | |
| Main | Sunroom | 5.57 x 2.91 | |
| Main | Primary Bedroom | 2.79 x 3.48 | |
| Main | Bedroom 2 | 2.88 x 2.44 | |
| Main | Bedroom 3 | 2.79 x 2.43 | |
| Main | Bathroom | 1.87 x 1.82 | 3 Pc Bath |
| Main | Kitchen | 3.56 x 2.83 | |
| Main | Dining Room | 3.55 x 3.43 | |
| Main | Living Room | 3.55 x 5.59 | |
| Main | Primary Bedroom | 4.45 x 2.48 | |
| Main | Bedroom 2 | 3.41 x 2.48 | |
| Main | Bedroom 3 | 2.53 x 2.74 | |
| Main | Bathroom | 2.55 x 1.51 | 4 Pc Bath |