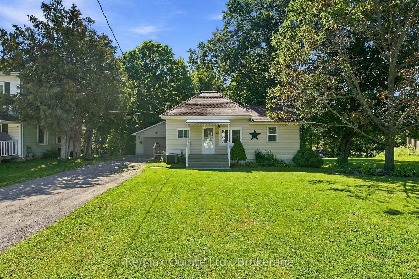
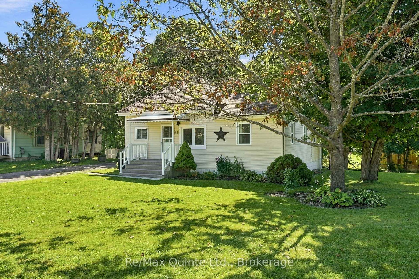
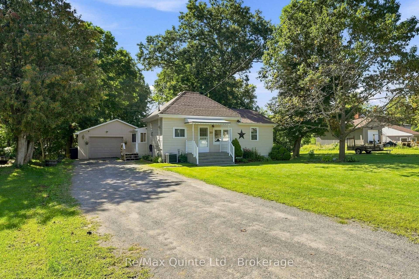
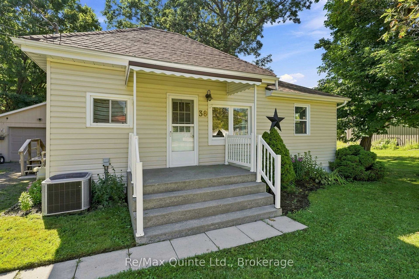
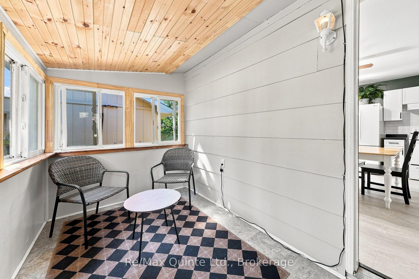
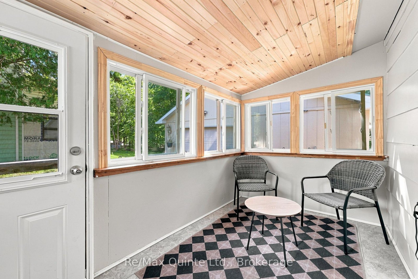
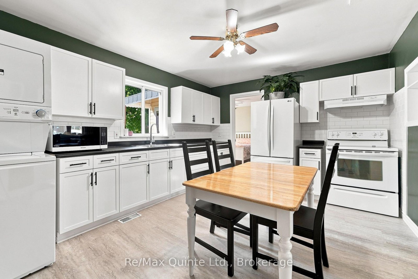
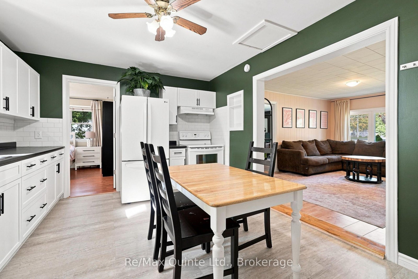
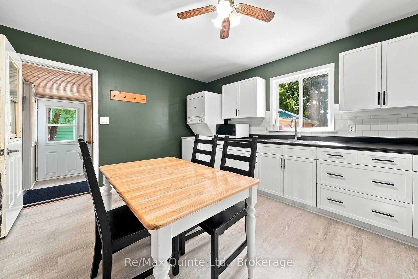
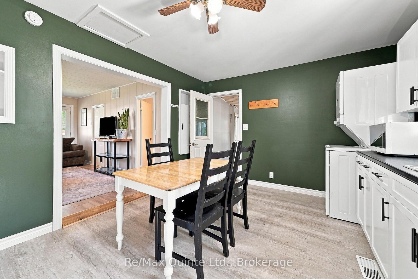
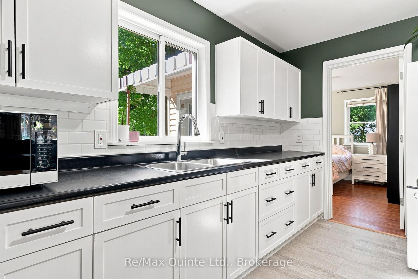
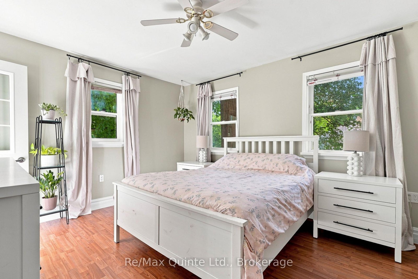
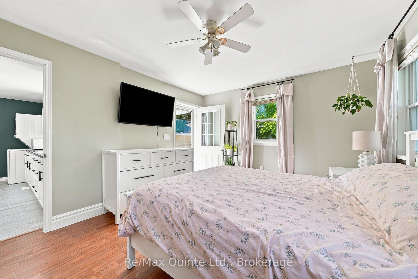
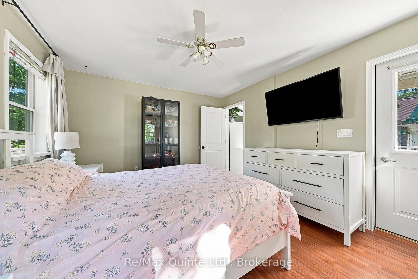
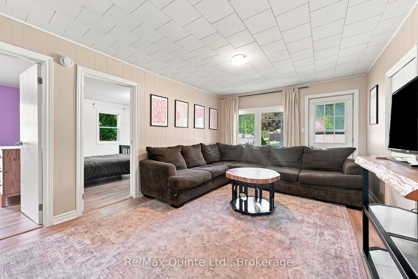
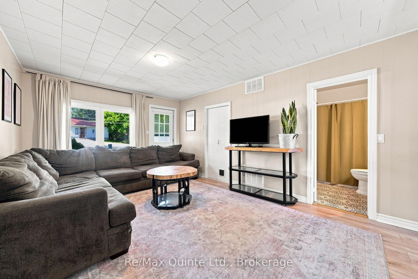
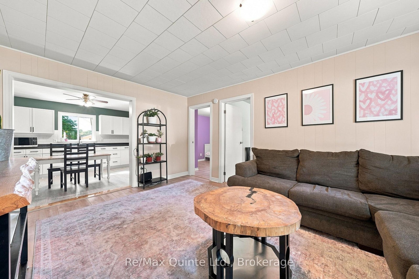
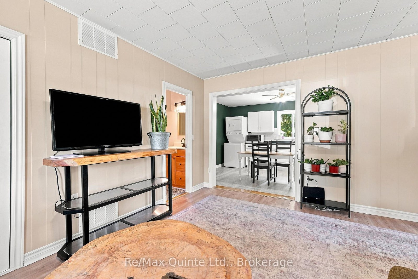
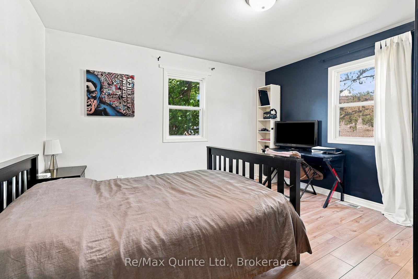
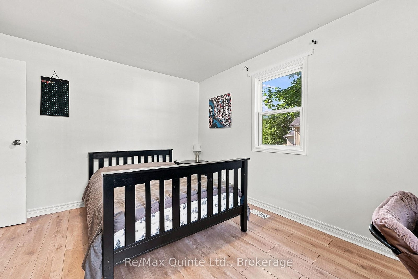
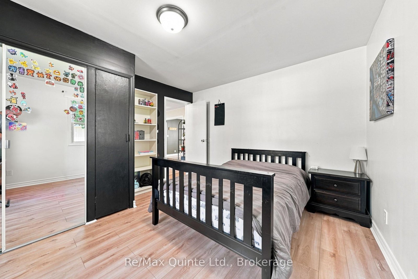
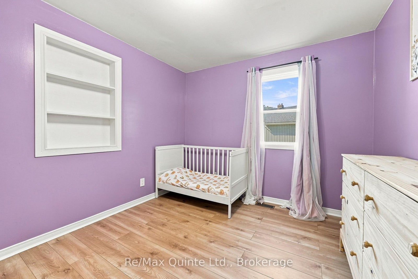
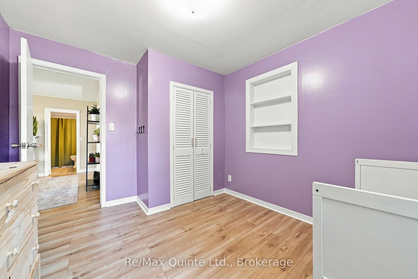
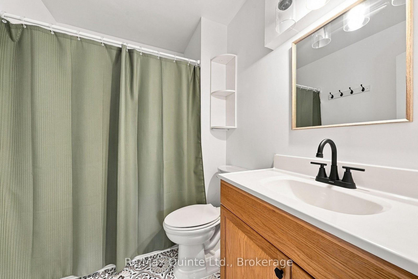
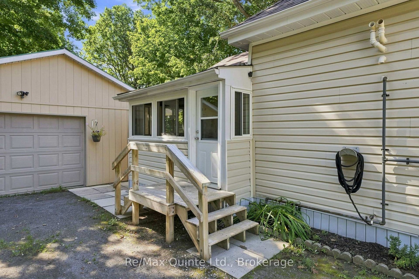
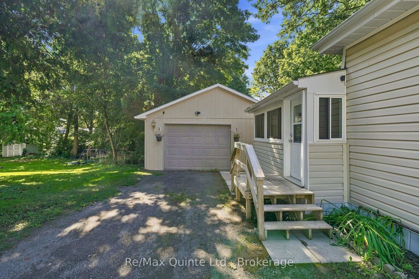
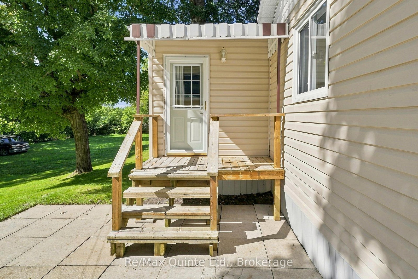
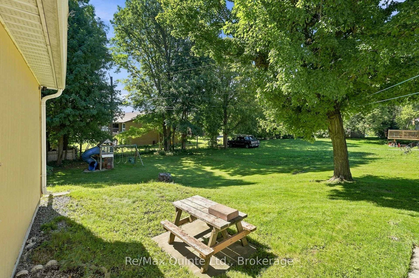
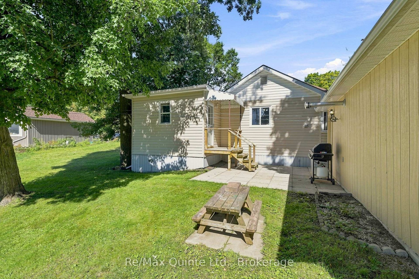
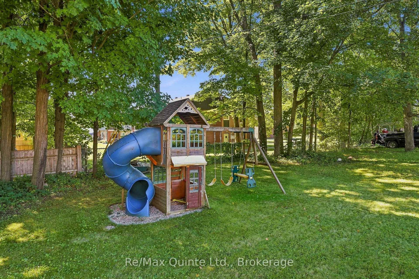
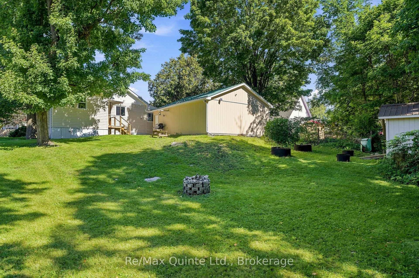
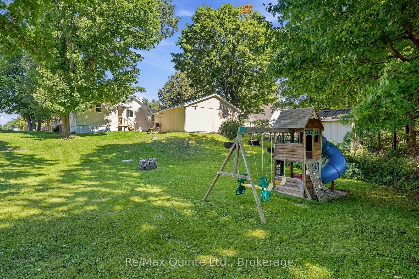
This exceptionally well-maintained three-bedroom, one-bathroom home in the heart of Marmora is an ideal choice for young families, first-time buyers and investors alike. Situated on a spacious lot and filled with natural light, the home offers numerous updates and is truly move-in ready. A beautiful side sunroom provides the perfect place to read and relax and leads into a generous eat-in kitchen featuring updated cabinetry, flooring, backsplash and countertops. New flooring and fresh paint throughout the living room, all three bedrooms and the four-piece bathroom create a bright, clean and welcoming interior. The main-floor primary bedroom also features a private walkout to the large backyard, where there is plenty of room for children and pets to play. The heated, fully insulated crawl space and vinyl windows help keep utility costs low, while the new roof, installed in October 2025, offers added peace of mind for years to come. The impressive 20' x 22' insulated and heated garage is ideal for contractors, hobbyists or anyone needing additional space to store boats, ATVs and other recreational equipment. Conveniently located close to Marmora's shops, schools and amenities, this is a wonderful opportunity to own a comfortable and thoughtfully maintained home. OPEN HOUSE: SUNDAY, SEPTEMBER 13, FROM 11:00 A.M. TO 12:30 P.M.*** UTILITIES- AVERAGE- WATER- $190/MONTH- GAS-$119-ELECTRIC-$180***
Address
38 Madoc Street
List Price
$354,900
MLS® Status
New
Property Type
Residential Freehold
Type of Dwelling
Detached
Style of Home
Bungalow-Raised
Transaction Type
Sale
Area
Marmora and Lake
Sub-Area
Marmora Ward
Region
Hastings
Bedrooms
3
Bedrooms (Total)
3
Rooms Above Grade
8
Bathrooms
1
Floor Area
700-1100 Sq. Ft.
Lot Depth
169.04
Lot Size Units
Feet
Lot Width
83
Parcel Number
401710116
Occupant Type
Owner
Cross Street
Madoc/Pearce
MLS® Number
X13758196
Listing Brokerage
Re/Max Quinte Ltd.
Basement Area
Crawl Space
Postal Code
K0K 2M0
Parking Places (Total)
6
Parking Spaces
4
Tax Amount
$2,002.62
Tax Year
2026
Interior Features
Carpet Free, Primary Bedroom - Main Floor, Separate Hydro Meter
Central Vacuum
No
Family Room
No
Ensuite Laundry
No
Special Designation
Unknown
Standard Status
Active
Board Or Association
Central Lakes Association of REALTORS
Heat Source
Gas
Heat Type
Forced Air
Cooling Features
Central Air
Construction Materials
Vinyl Siding
Direction Faces
South
Fireplace
No
Foundation Details
Stone
Garage
Yes
Garage Type
Detached
Covered Spaces
2
Kitchens Total
1
Kitchens Above Grade
1
Pool Features
None
Roof
Shingles
Tax Legal Description
PART PEARCE STREET PLAN 307 CLOSED BY QR444399, BEING PART 2 PLAN 21R11538; PART LOT 17 BLOCK Q PLAN 307 AS IN QR644896 MUNICIPALITY OF MARMORA AND LAKE
Waterfront
No
Sewer
Sewer
Login To View 7 Additional Details On 38 Madoc Street
Get instant access to more information with a free account.
Already have an account? Login
Rooms
| Floor | Type | Dimensions | Features |
|---|---|---|---|
| Main | Living Room | 4.05 x 3.5 Meters | |
| Main | Kitchen | 3.51 x 4.58 Meters | Combined w/Laundry |
| Main | Sunroom | 3.49 x 1.99 Meters | |
| Main | Primary Bedroom | 4.12 x 3.58 Meters | |
| Main | Bedroom 2 | 2.99 x 3.54 Meters | |
| Main | Bedroom 3 | 3.91 x 3 Meters | |
| Main | Bathroom | 1.8 x 2.22 Meters | 4 Pc Bath |
| Main | Utility Room | 3.14 x 2.22 Meters |
Open Houses
- September 13, 11:00 AM - 12:30 PM