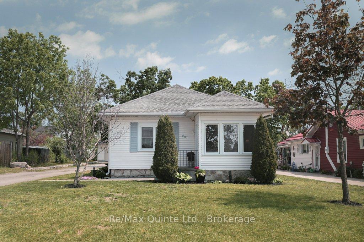
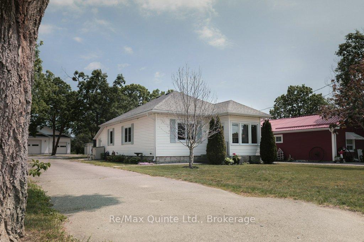
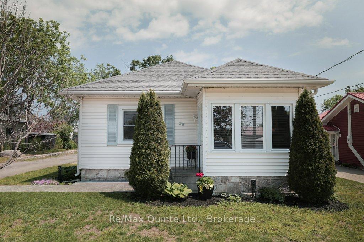
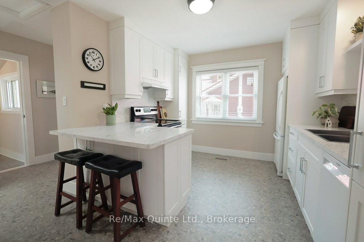
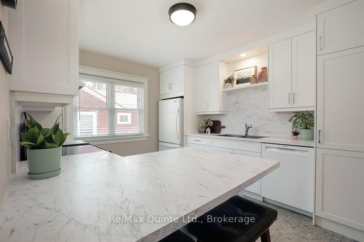
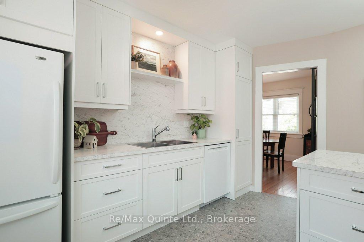
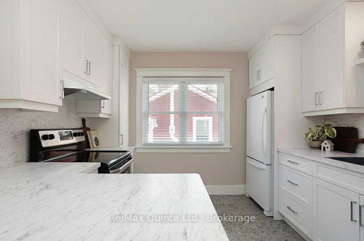
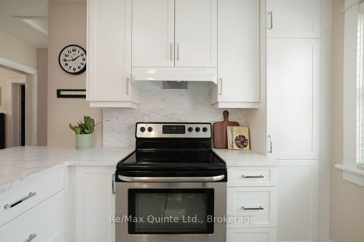
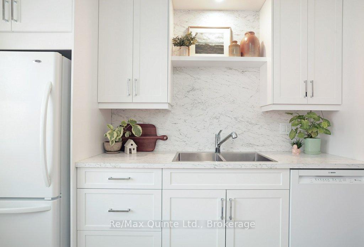
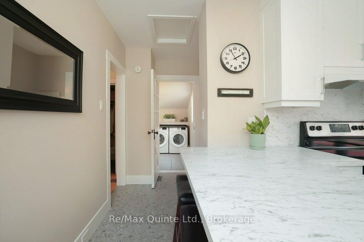
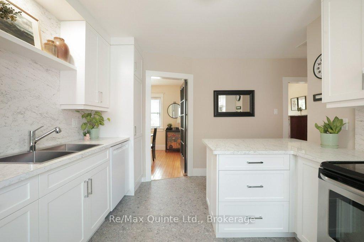
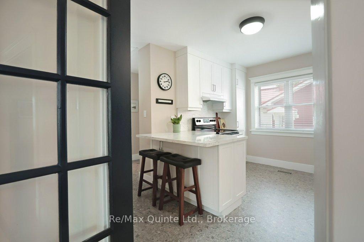
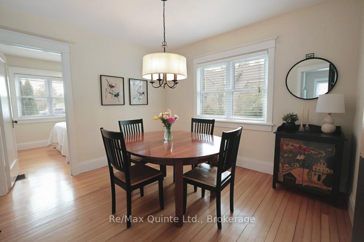
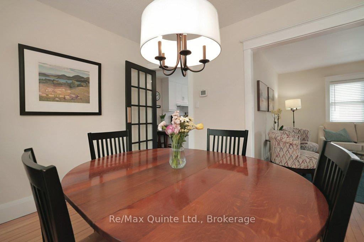
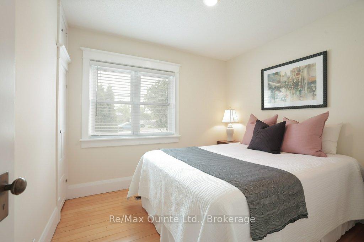
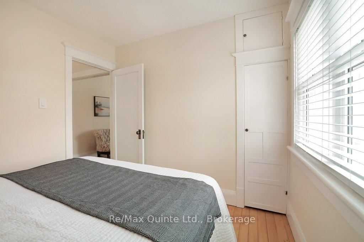
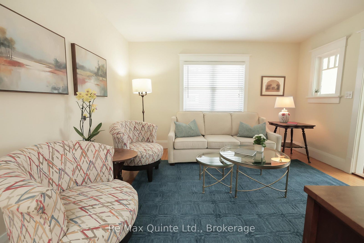
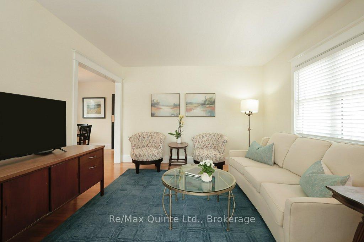
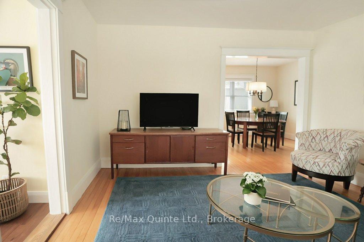
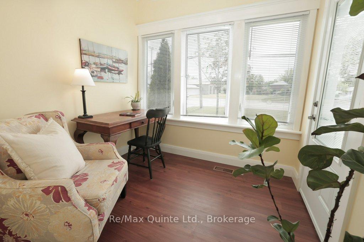
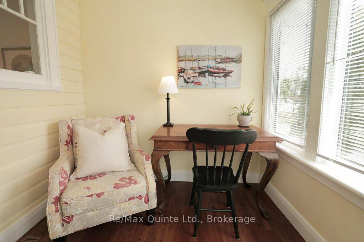
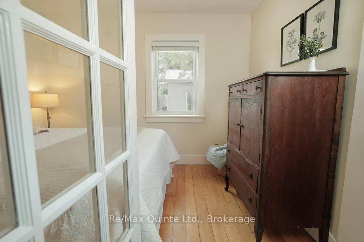
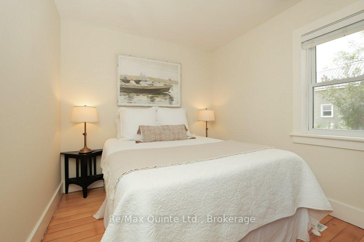
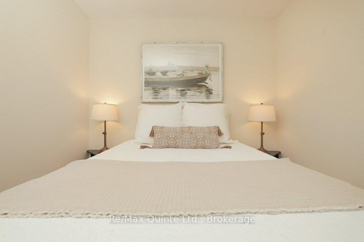
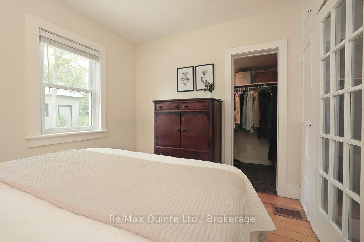
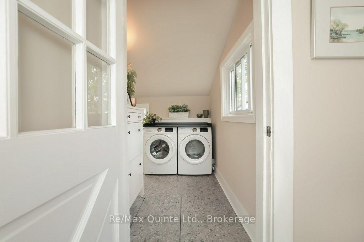
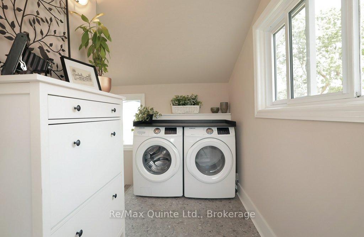
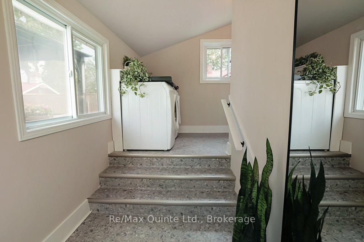
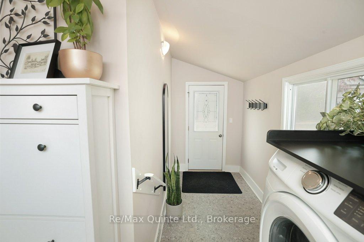
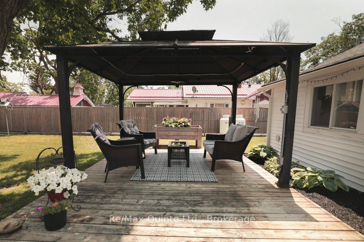
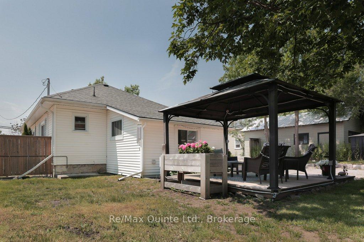
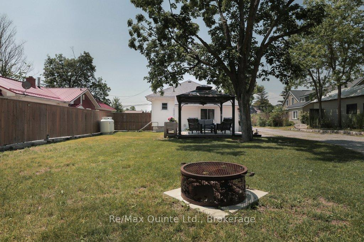
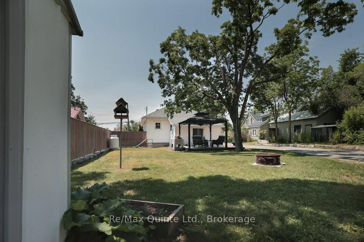
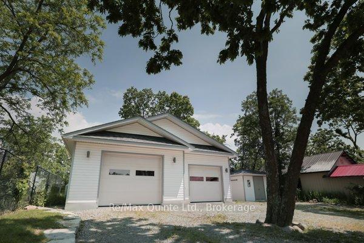
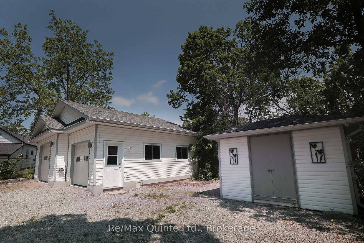
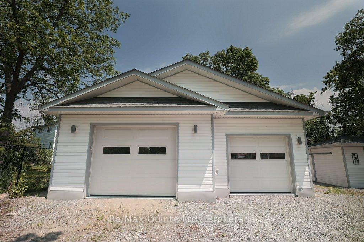
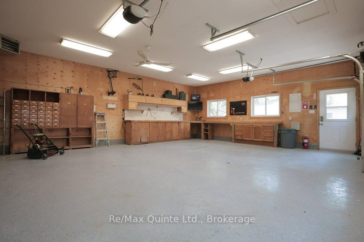
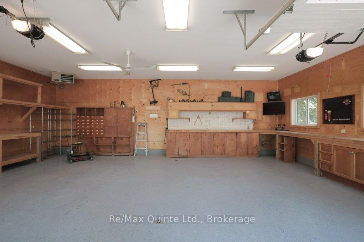
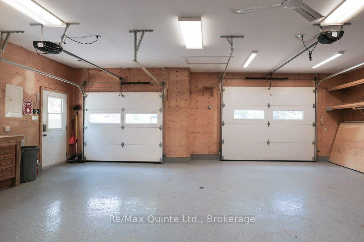
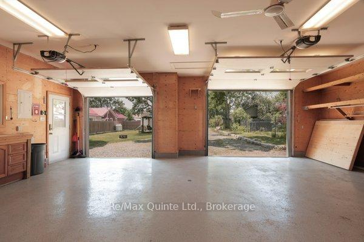
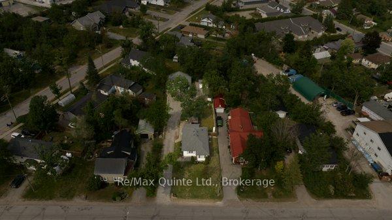
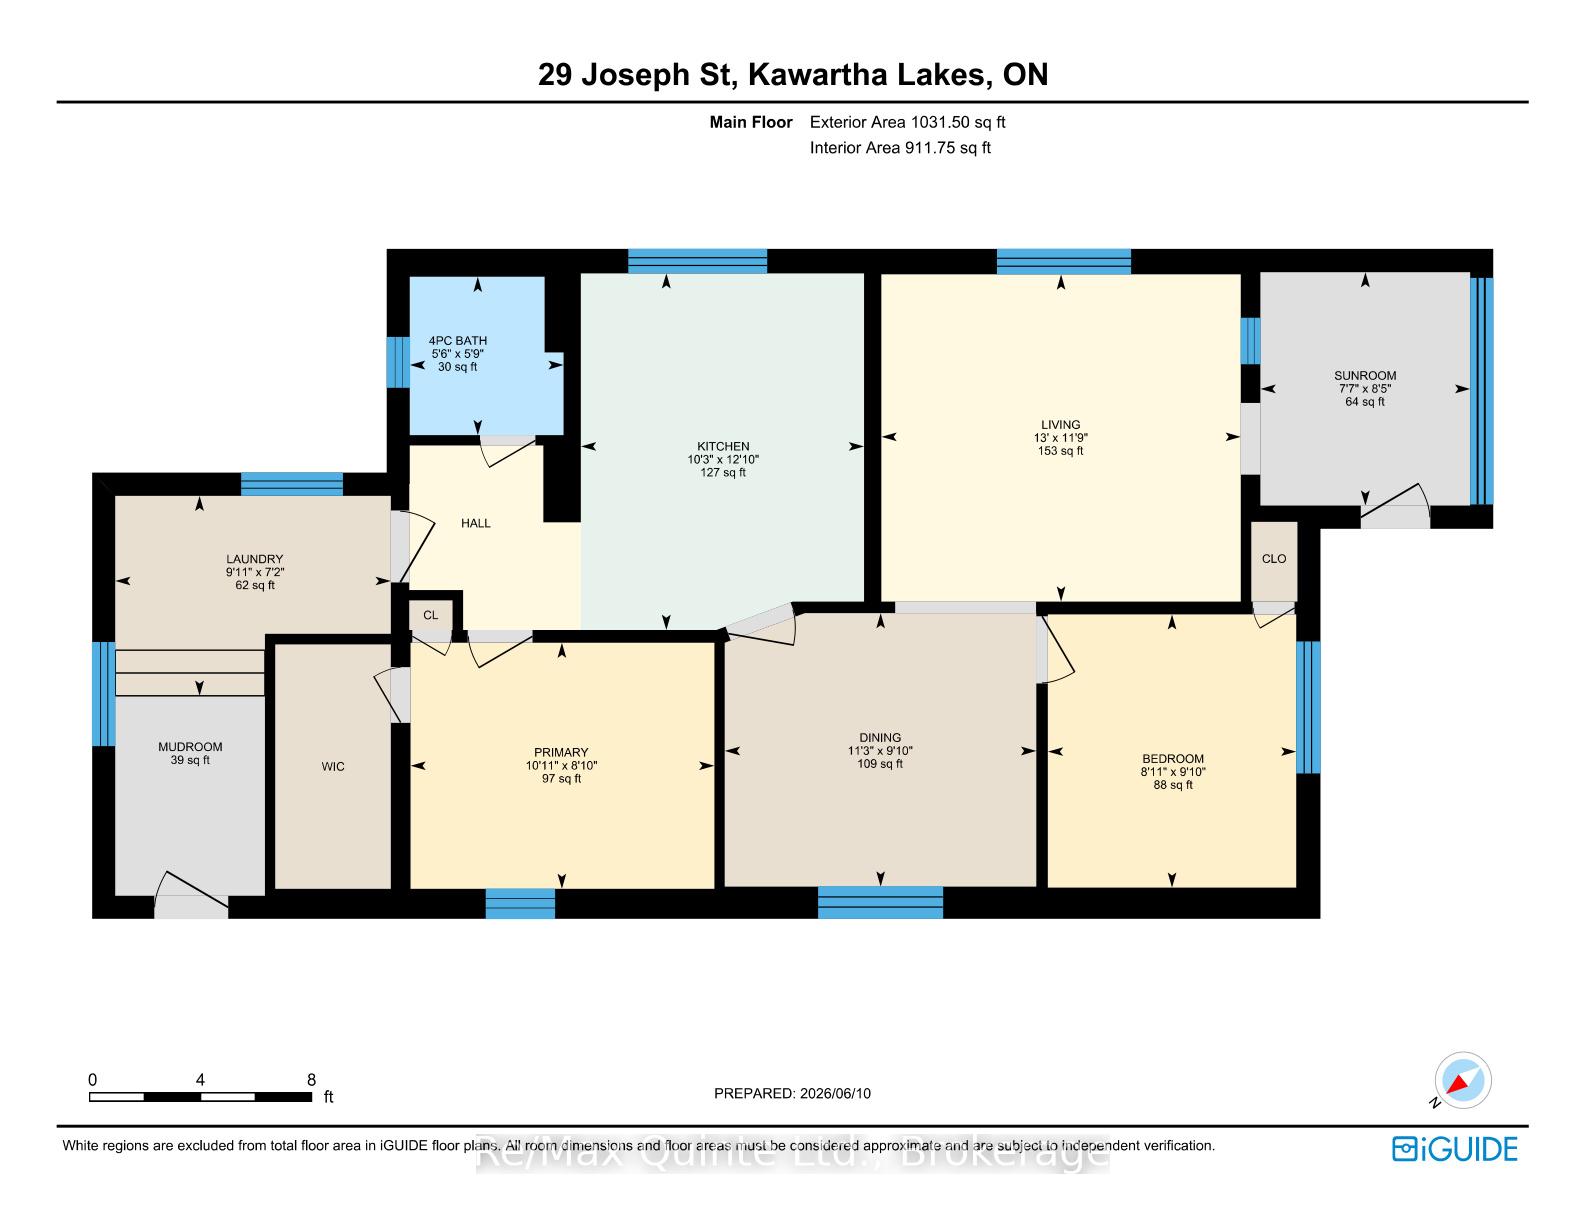
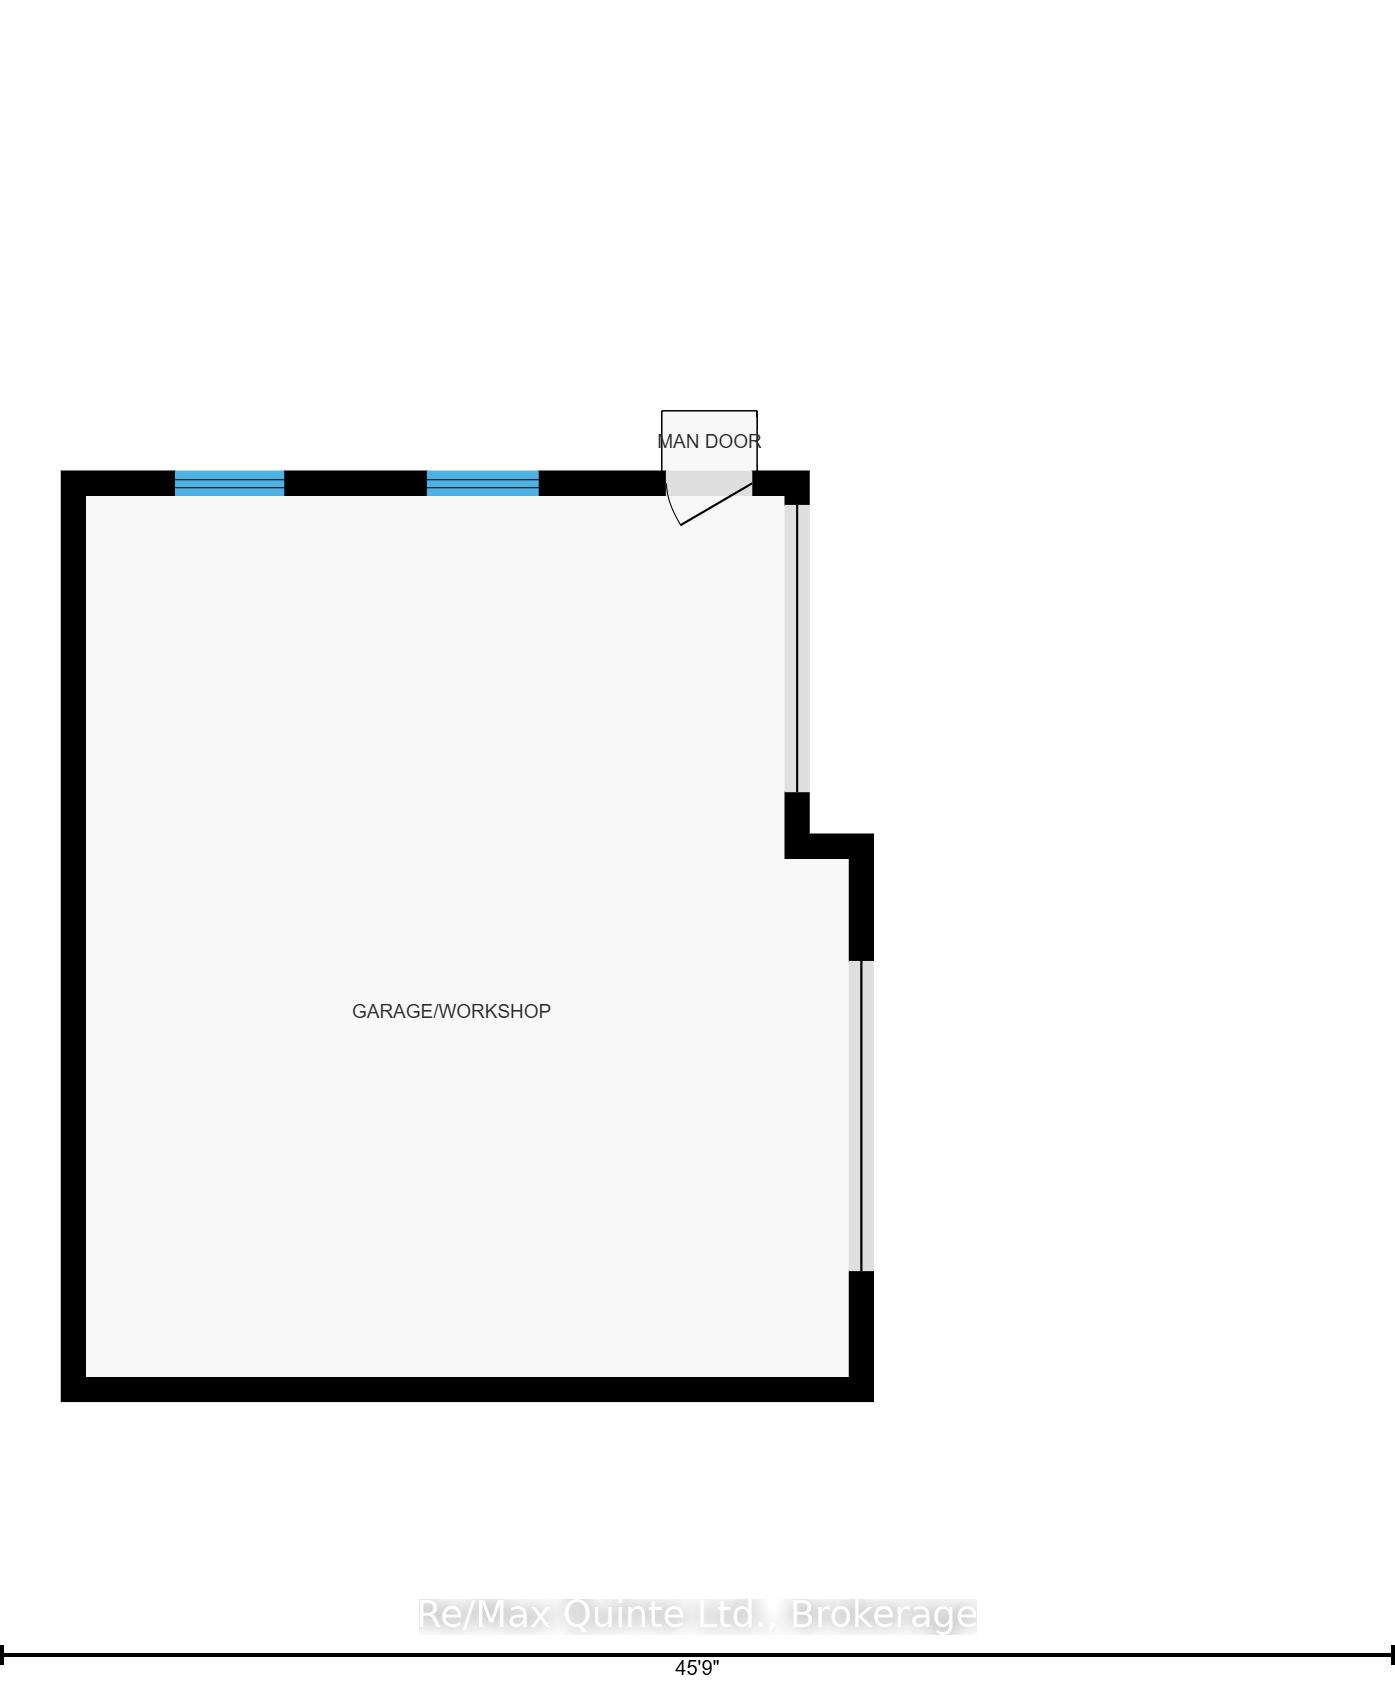
Located in the heart of Bobcaygeon, just a short walk to Main Street, this impeccably maintained 2-bedroom, 1-bathroom bungalow is the definition of move-in ready. From the moment you step through the door, you'll notice the pride of ownership and attention to detail evident throughout. Inside, you'll find a bright and inviting interior featuring a newly renovated kitchen designed with both style and functionality in mind. With thoughtful updates and improvements already completed and appliances included, all that's left to do is move in, unpack, and enjoy. Step outside and discover the true potential of this property. The expansive lot offers plenty of space to garden, play, entertain, or simply unwind, while the impressive 800 square foot detached garage/workshop provides endless possibilities. Whether you're a hobbyist, need extra storage for recreational toys, require a dedicated workspace, or simply appreciate the value of a large garage, this versatile space is sure to impress. Perfect for first-time buyers, downsizers, retirees, or investors, this exceptional property delivers outstanding value in one of the Kawarthas' most sought-after waterfront communities. Simply move in and start enjoying everything Bobcaygeon has to offer.
Address
29 Joseph Street
List Price
$560,000
MLS® Status
Sold Conditional
Property Type
Residential Freehold
Type of Dwelling
Detached
Style of Home
Bungalow
Transaction Type
Sale
Area
Kawartha Lakes
Sub-Area
Bobcaygeon
Bedrooms
2
Bedrooms (Total)
2
Rooms Above Grade
9
Bathrooms
1
Floor Area
700-1100 Sq. Ft.
Lot Depth
192.4
Lot Size Units
Feet
Lot Width
65.5
Parcel Number
631300213
Occupant Type
Owner
Cross Street
Prince St W/Joseph St
MLS® Number
X13779802
Listing Brokerage
Re/Max Quinte Ltd.
Basement Area
Partial Basement
Postal Code
K0M 1A0
Posession Details
Immediate
Parking Places (Total)
8
Parking Spaces
6
Tax Amount
$2,398.56
Tax Year
2026
Interior Features
Primary Bedroom - Main Floor
Central Vacuum
No
Family Room
No
Ensuite Laundry
No
Special Designation
Unknown
Standard Status
Active Under Contract
Board Or Association
Central Lakes Association of REALTORS
Heat Source
Propane
Heat Type
Forced Air
Cooling Features
Central Air
Construction Materials
Vinyl Siding
Direction Faces
North
Fireplace
No
Foundation Details
Stone
Garage
Yes
Garage Type
Detached
Covered Spaces
2
Kitchens Total
1
Kitchens Above Grade
1
Pool Features
None
Roof
Shingles
Tax Legal Description
PT LT 8 E/S JOSEPH ST PL 70 AS IN R345092; KAWARTHA LAKES
Waterfront
No
Sewer
Sewer
Login To View 12 Additional Details On 29 Joseph Street
Get instant access to more information with a free account.
Already have an account? Login