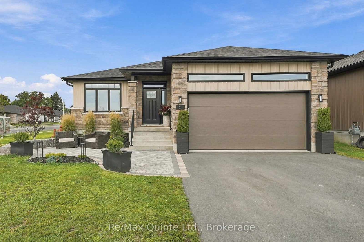
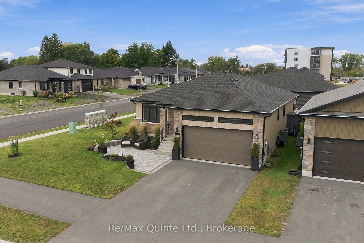
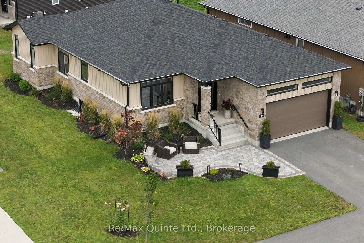
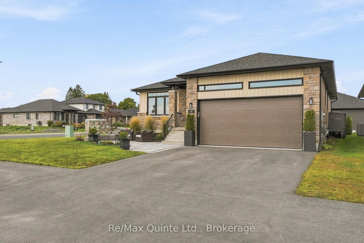
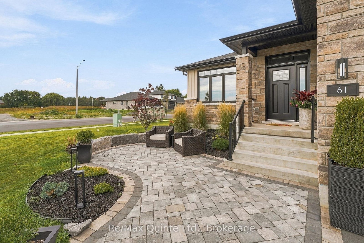
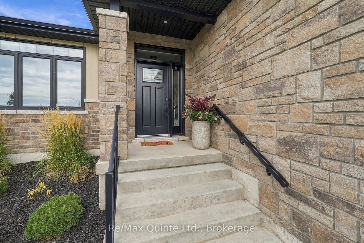
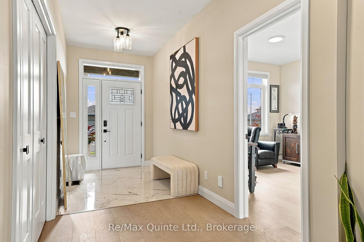
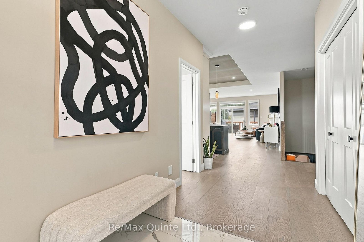
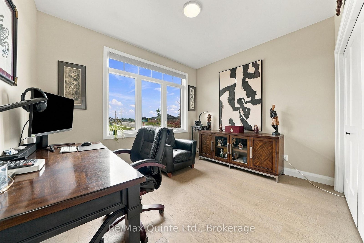
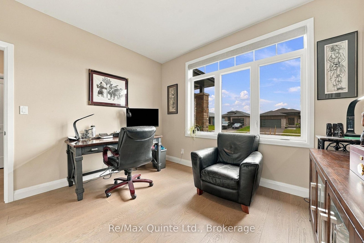
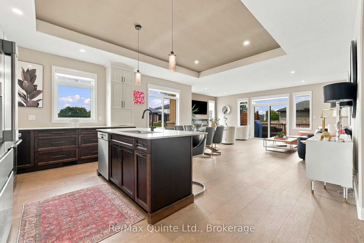
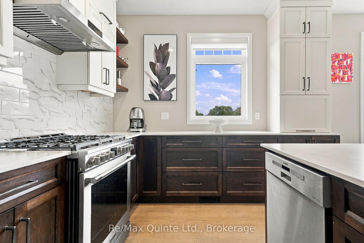
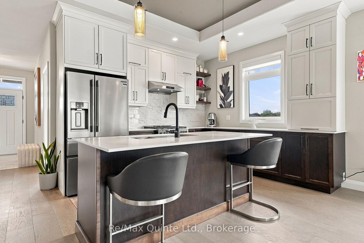
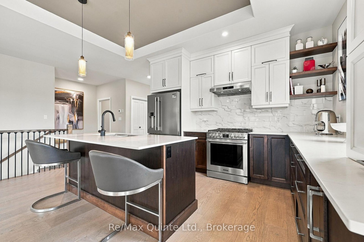
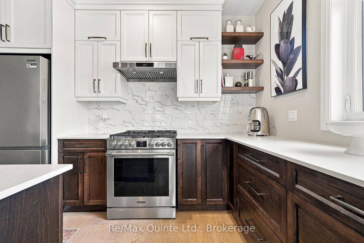
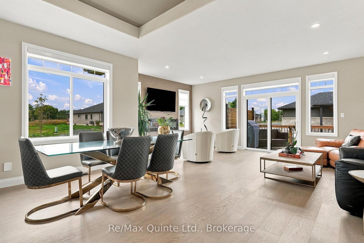
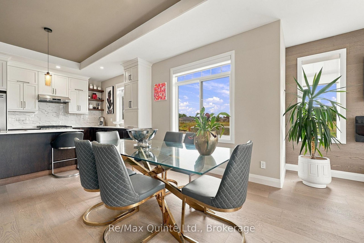
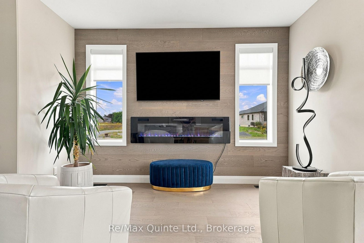
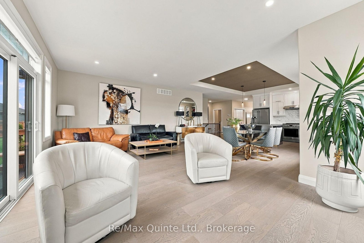
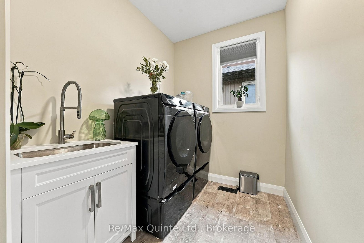
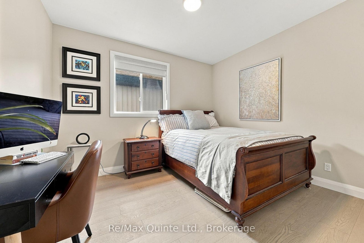
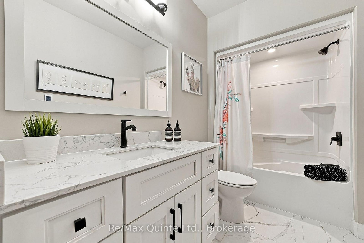
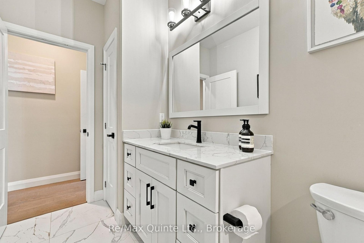
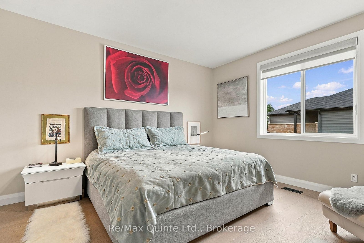
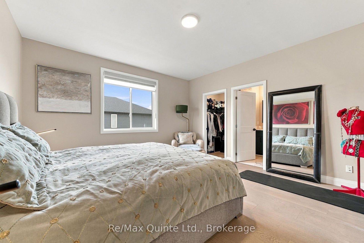
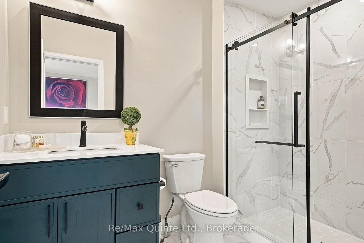
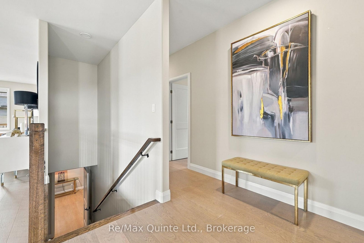
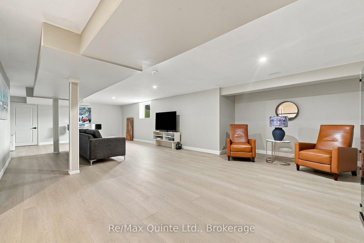
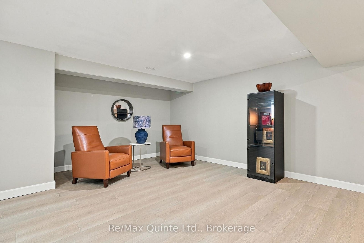
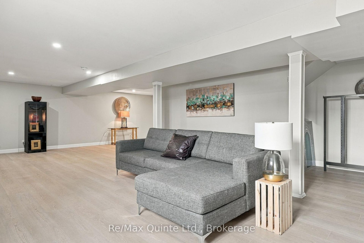
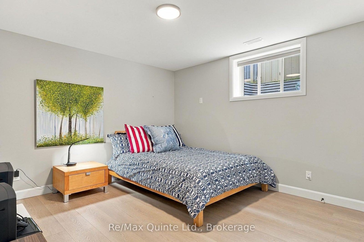
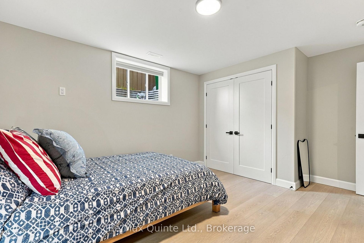
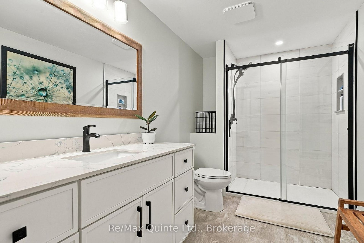
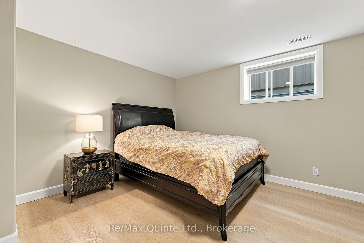
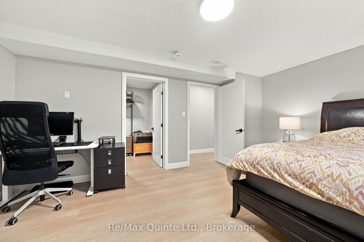
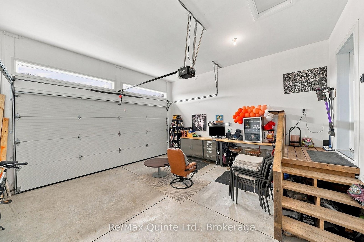
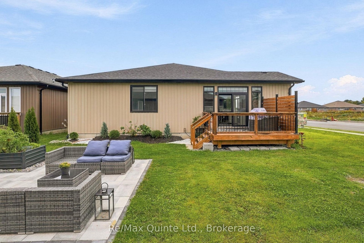
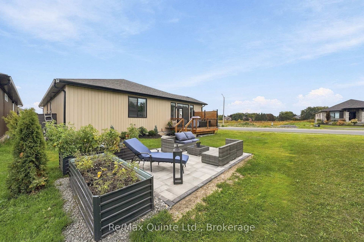
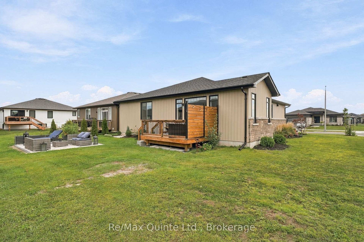
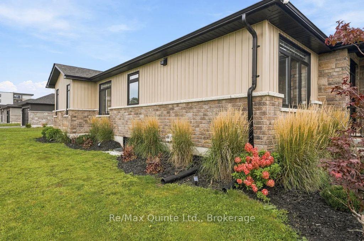
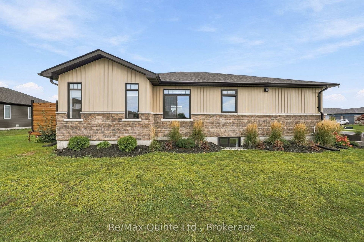
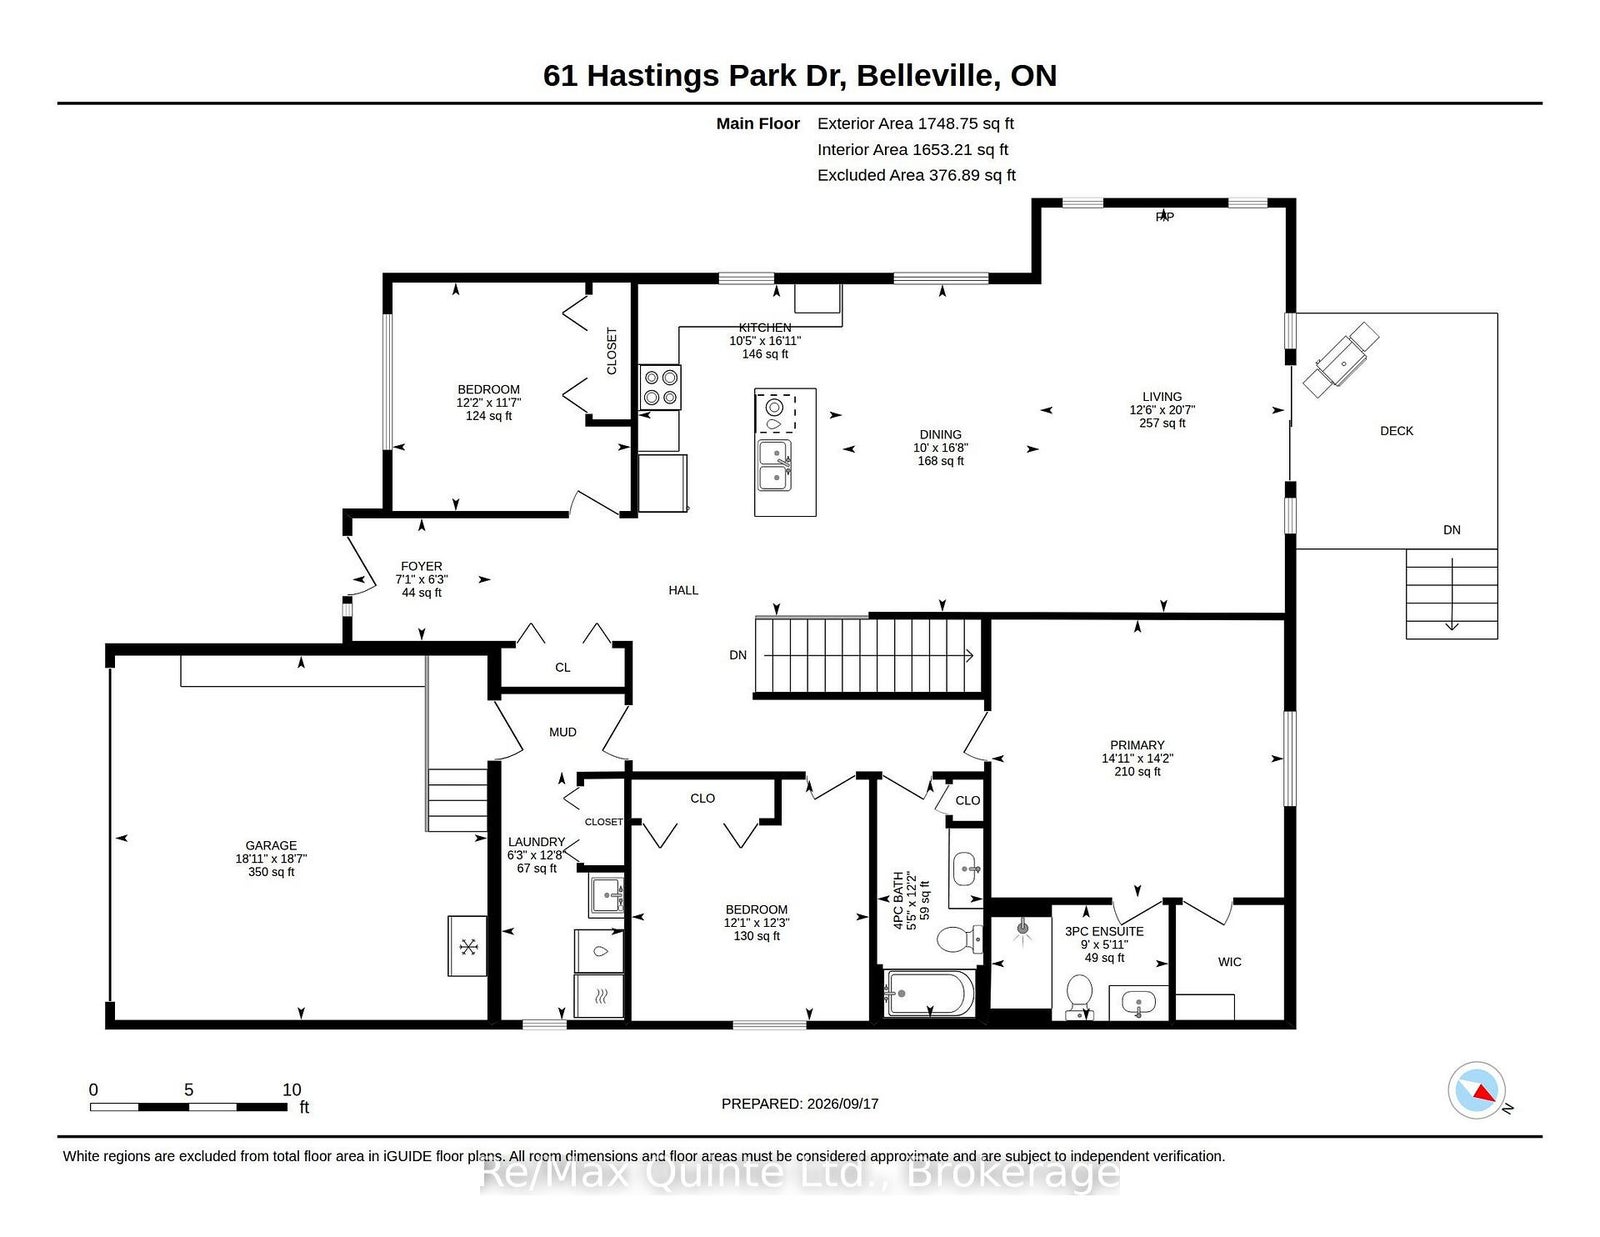
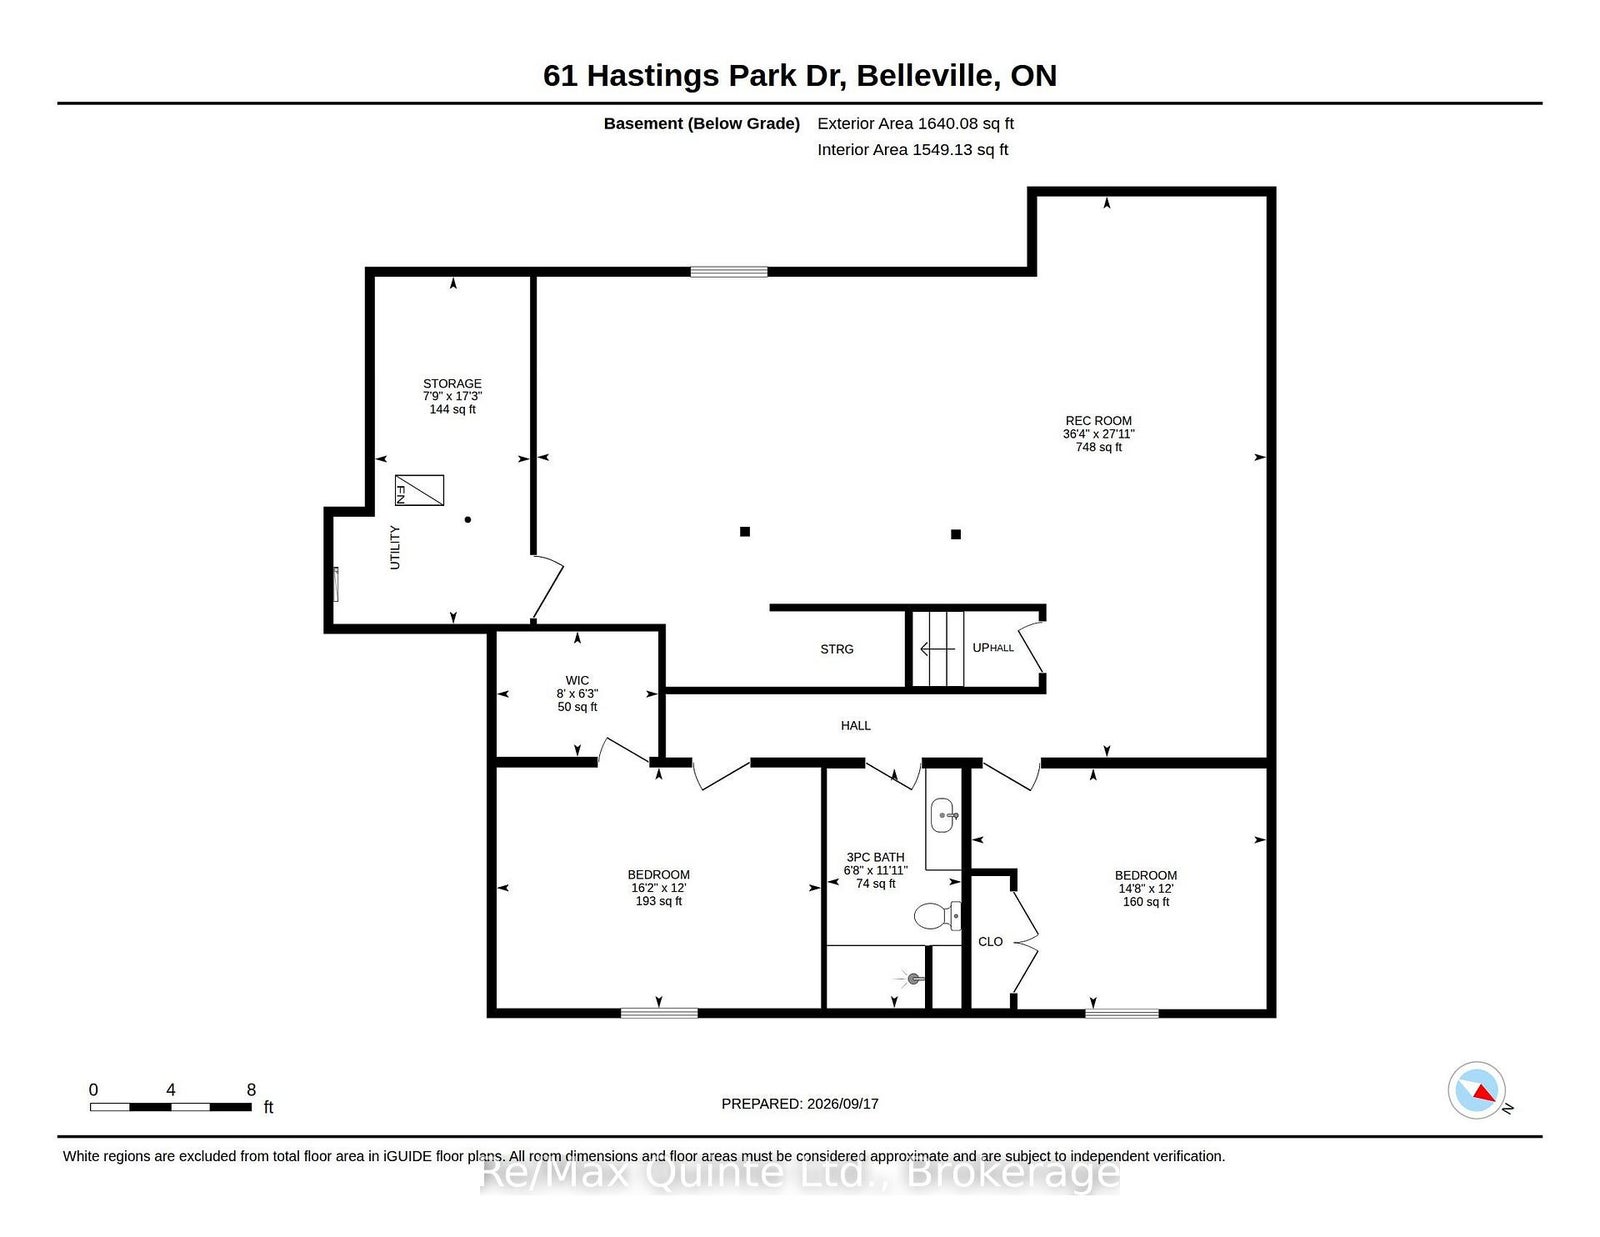
Why wait for a new build when everything is already done-and upgraded? This stunning two-year-old raised bungalow in the prestigious Potters Creek subdivision offers a level of finishes, upgrades and attention to detail that sets it apart. Featuring more than 1,700 sq. ft. of sun-drenched living space on the main floor, this home immediately impresses with engineered plank flooring, a beautiful tray ceiling and a dream kitchen designed for both everyday living and entertaining. Upgraded professional-grade appliances, sleek Dekton countertops and a thoughtfully designed layout make the kitchen a true showpiece. The spacious main-floor primary suite features a generous walk-in closet and beautifully appointed ensuite with a tiled shower and heated flooring. In fact, every bathroom in the home features heated floors! Two additional main-floor bedrooms-one currently used as a den-provide plenty of flexibility. A convenient main-floor laundry and mudroom makes day-to-day living that much easier. Downstairs, no expense was spared finishing the sprawling 1,500+ sq. ft. lower level. A large family room provides plenty of space to relax or entertain, while two additional bedrooms, a four-piece bathroom and pot lighting throughout make this level feel like a natural extension of the home rather than a typical basement. The upgrades continue outside. Step through the rear patio doors to professionally landscaped front and rear patios, established garden beds and an oversized corner lot offering plenty of room to enjoy the outdoors. Natural gas hookups add even more convenience for barbecuing and outdoor entertaining. With five potential bedrooms, three beautifully finished bathrooms, approximately 3,300 sq. ft. of finished living space and extensive upgrades already completed inside and out, this home offers the opportunity to simply move in and enjoy. Book your showing today and discover why this Potters Creek home is truly a cut above!!!
Address
61 Hastings Park Drive
List Price
$829,900
MLS® Status
New
Property Type
Residential Freehold
Type of Dwelling
Detached
Style of Home
Bungalow
Transaction Type
Sale
Area
Belleville
Sub-Area
Belleville Ward
Region
Hastings
Bedrooms
3 + 2
Bedrooms (Total)
5
Rooms Above Grade
9
Bathrooms
3
Floor Area
1500-2000 Sq. Ft.
Lot Size Units
Feet
Lot Width
55.05
Parcel Number
406081271
Occupant Type
Owner
Cross Street
Sienna Ave/ Hastings Park Drive
Approx. Age
0 - 5 Years
MLS® Number
X13817490
Listing Brokerage
Re/Max Quinte Ltd.
Basement Area
Finished
Postal Code
K8P 0H7
Parking Places (Total)
4
Parking Spaces
2
Tax Amount
$7,451.25
Tax Year
2026
Interior Features
Primary Bedroom - Main Floor, Carpet Free, Auto Garage Door Remote
Central Vacuum
No
Family Room
No
Ensuite Laundry
No
Special Designation
Unknown
Standard Status
Active
Board Or Association
Central Lakes Association of REALTORS
Heat Source
Gas
Heat Type
Forced Air
Cooling Features
Central Air
Construction Materials
Vinyl Siding, Stone
Direction Faces
North
Fireplace
No
Foundation Details
Poured Concrete
Garage
Yes
Garage Type
Attached
Covered Spaces
2
Kitchens Total
1
Kitchens Above Grade
1
Pool Features
None
Roof
Shingles
Tax Legal Description
LOT 65, PLAN 21M323 SUBJECT TO AN EASEMENT IN GROSS OVER PART 10, PLAN 21R-26559 AS IN HT337443 CITY OF BELLEVILLE
Waterfront
No
Sewer
Sewer
Login To View 9 Additional Details On 61 Hastings Park Drive
Get instant access to more information with a free account.
Already have an account? Login
Rooms
| Floor | Type | Dimensions | Features |
|---|---|---|---|
| Main | Foyer | 2.15 x 1.9 Meters | |
| Main | Bedroom 2 | 3.7 x 3.54 Meters | |
| Main | Kitchen | 3.17 x 5.14 Meters | |
| Main | Dining Room | 3.06 x 5.08 Meters | |
| Main | Living Room | 3.8 x 6.28 Meters | |
| Main | Bedroom 3 | 3.68 x 3.74 Meters | |
| Main | Bathroom | 1.65 x 3.7 Meters | 4 Pc Bath |
| Main | Primary Bedroom | 4.54 x 4.31 Meters | 3 Pc Ensuite, Walk-In Closet(s) |
| Main | Laundry | 1.91 x 3.85 Meters | |
| Basement | Recreation | 11.07 x 8.51 Meters | |
| Basement | Bedroom 4 | 4.92 x 3.65 Meters | Walk-In Closet(s) |
| Basement | Bathroom | 2.04 x 3.64 Meters | 3 Pc Bath |
| Basement | Bedroom 5 | 4.48 x 3.65 Meters | |
| Basement | Other | 2.36 x 5.26 Meters |